Updated: August 2026 · FD.STIL
The Art Nouveau lights of the Constanța Casino
More than 650 hand-formed opal glass petals, 3,000 kg of brass and 1,160 bulbs, for one of the most important Art Nouveau buildings in south-eastern Europe.
A project by the team led by Arch. Dan Dumitriu with Arch. Fana Mihăescu, awarded the Romanian Architects' Union Prize for object design in 2025. The light fittings are new pieces, designed and built from scratch for the building undergoing restoration; they are not restored chandeliers, which is why the award is one for original design, in the object design category.
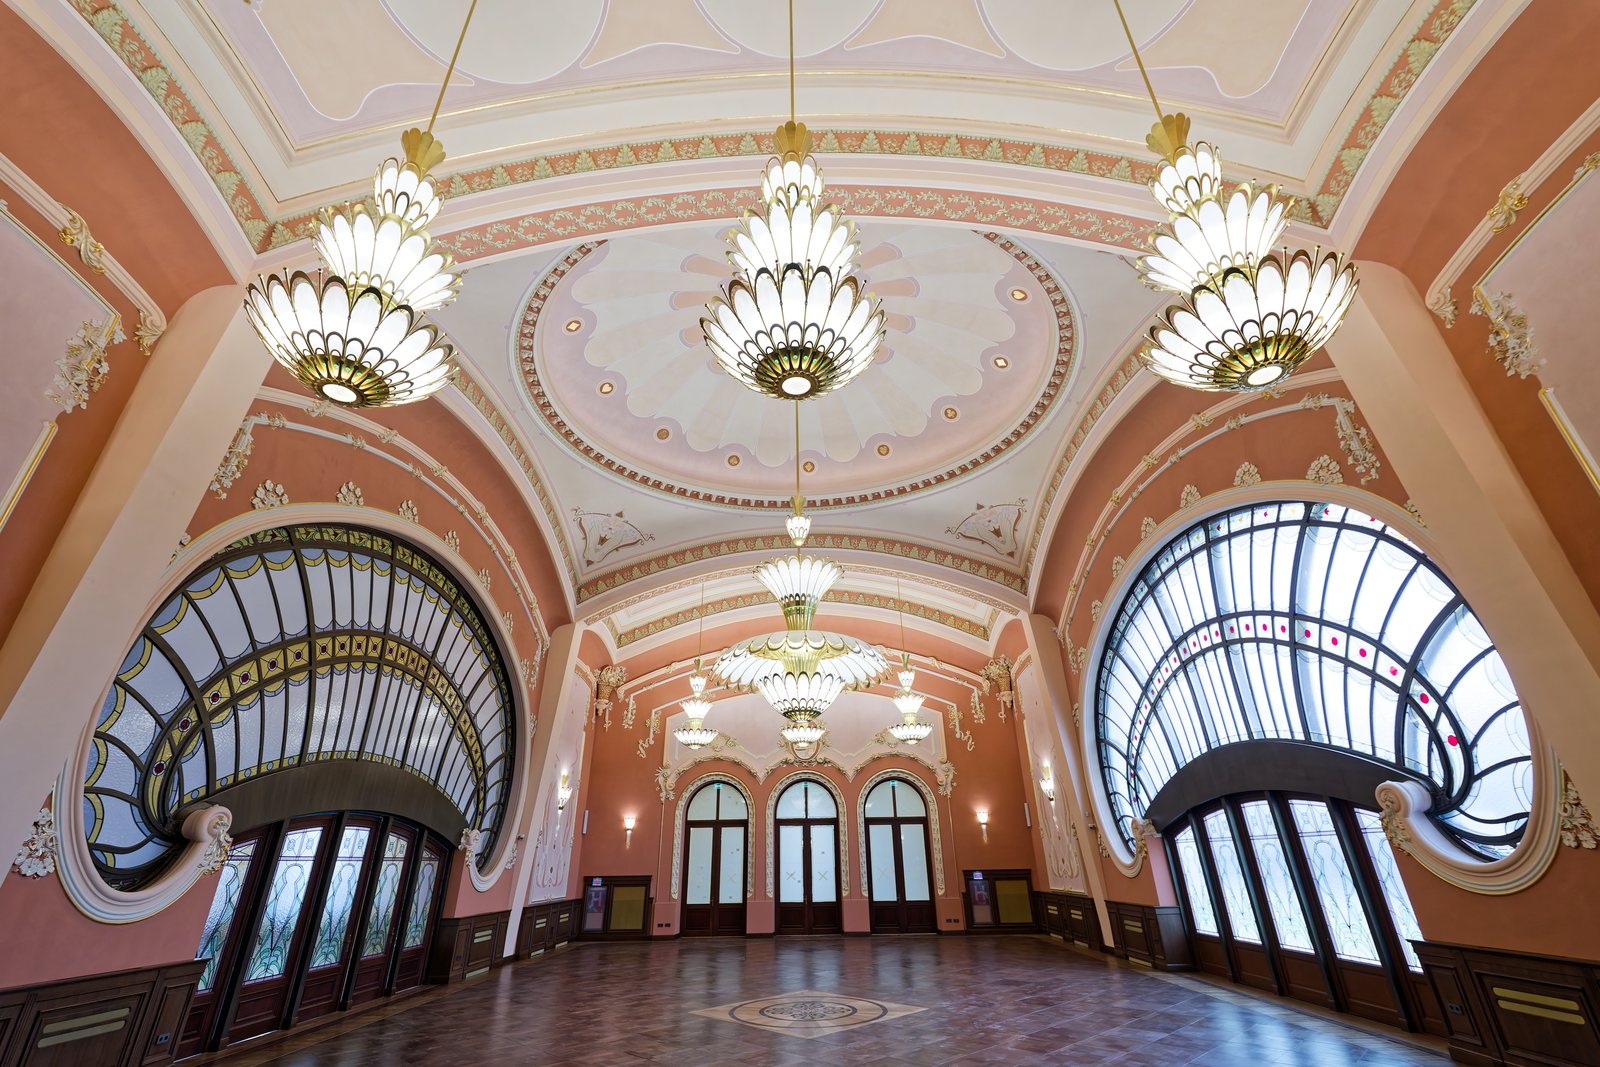
Why there were no models for Art Nouveau chandeliers
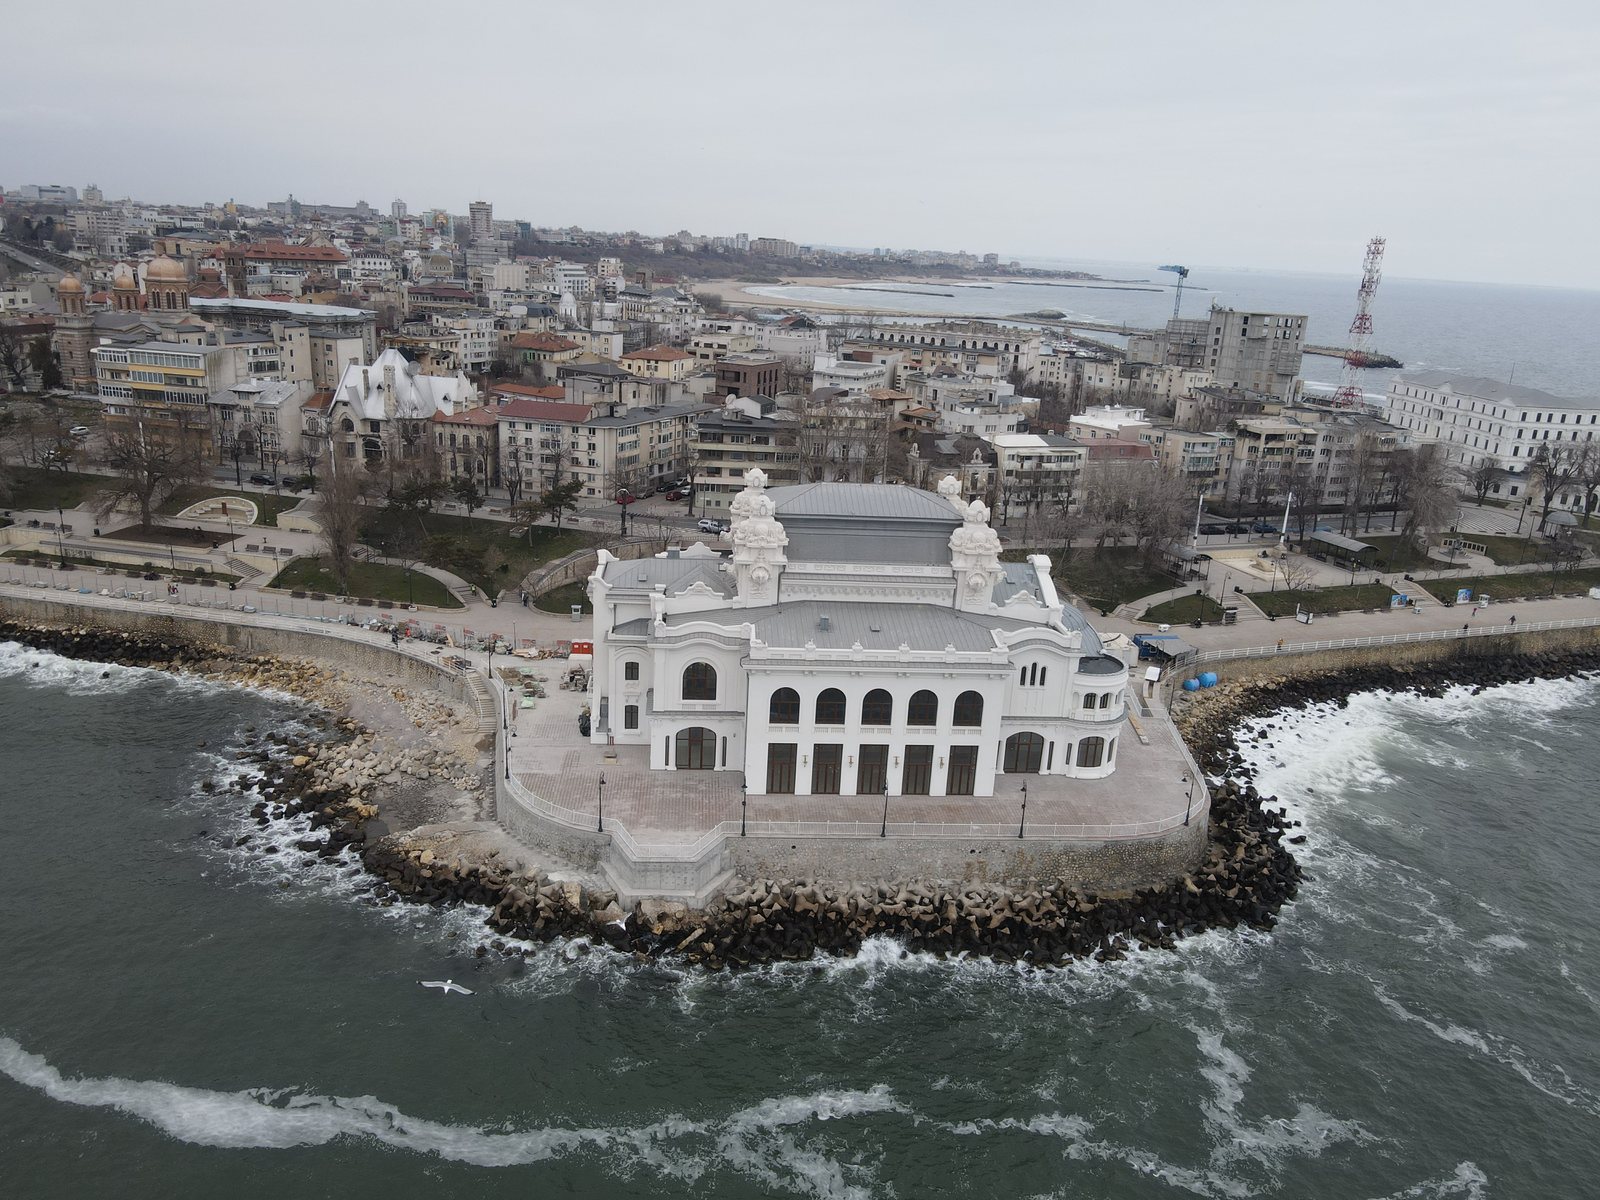
Daniel Renard left a deep mark on Romanian architecture, and the Constanța Casino remains one of the most representative Art Nouveau buildings in south-eastern Europe.
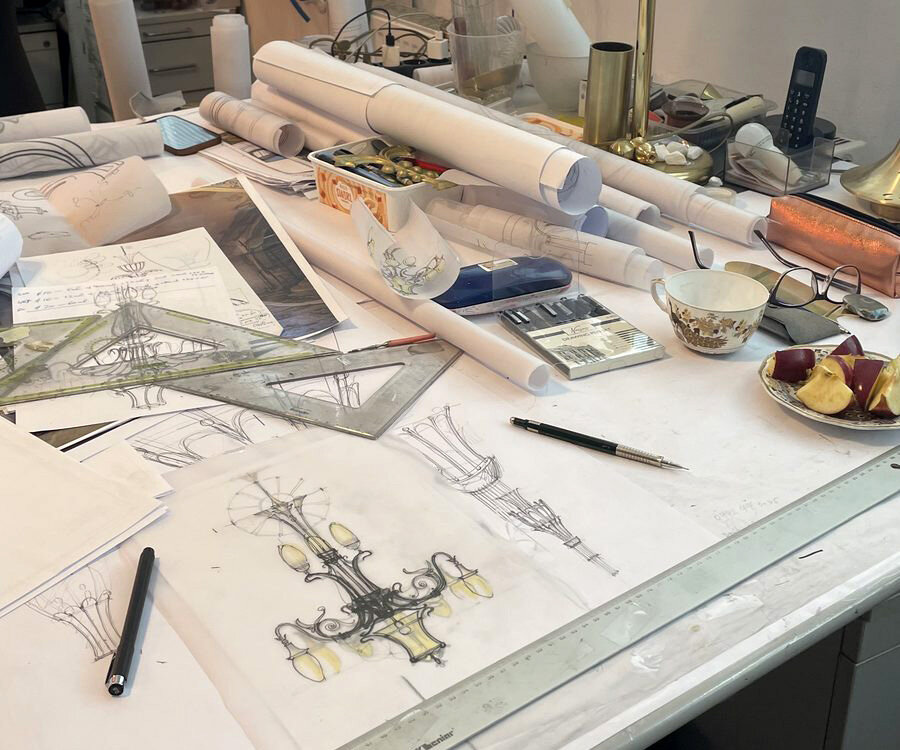
Designing the light fittings was a challenge precisely because there were no clear models for monumental chandeliers in this style. There was no starting point, so we took the building itself as our reference, beginning with studies of form and structure that generated the forms and structures we proposed, the whole process ending in authentic pieces that belong to the space.
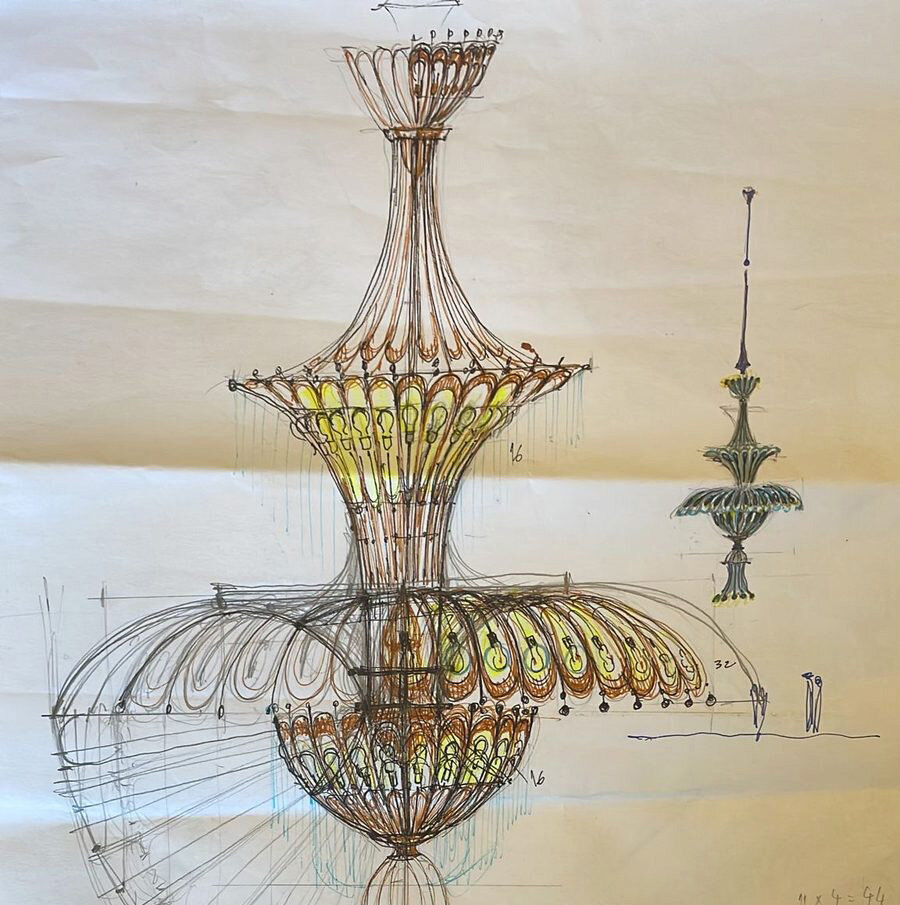
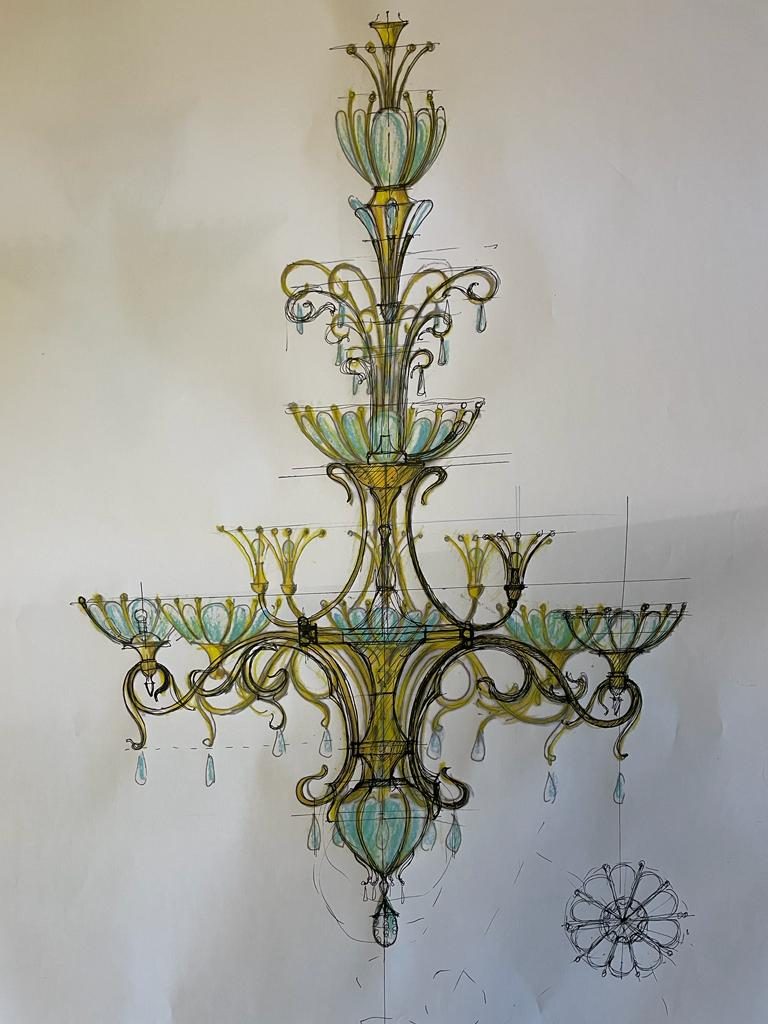
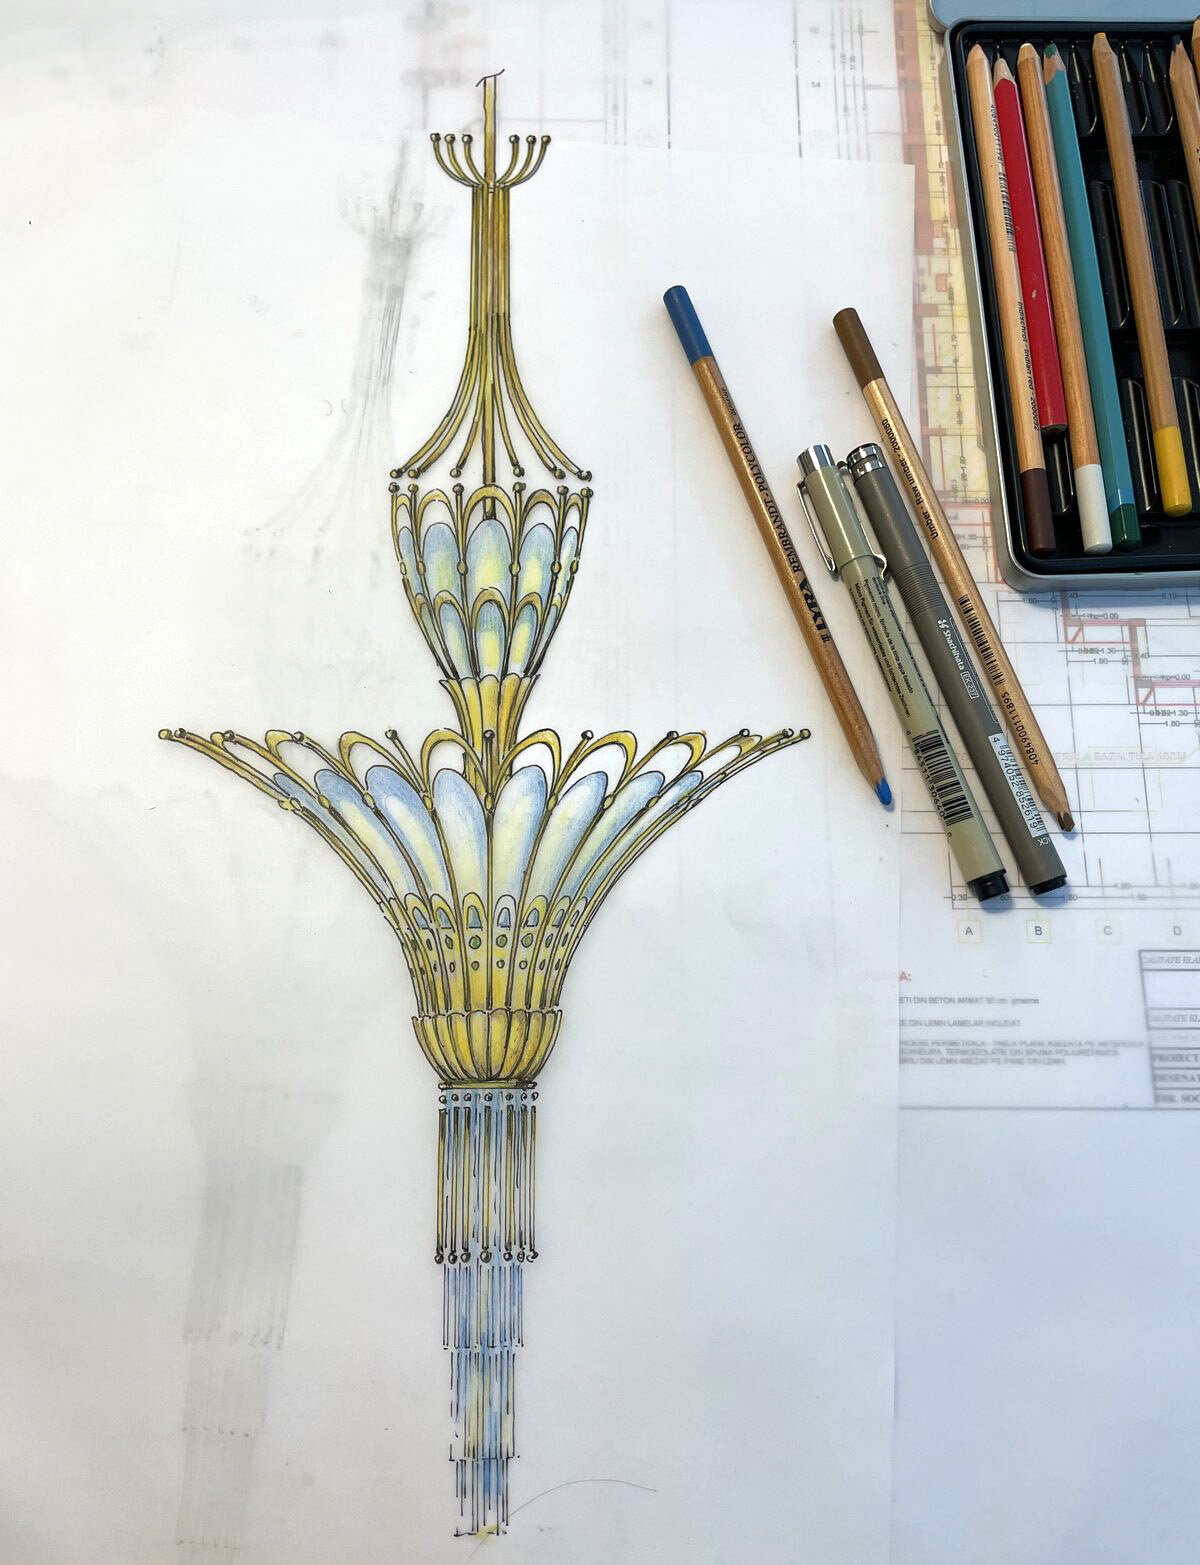
Where the shape of the chandeliers comes from
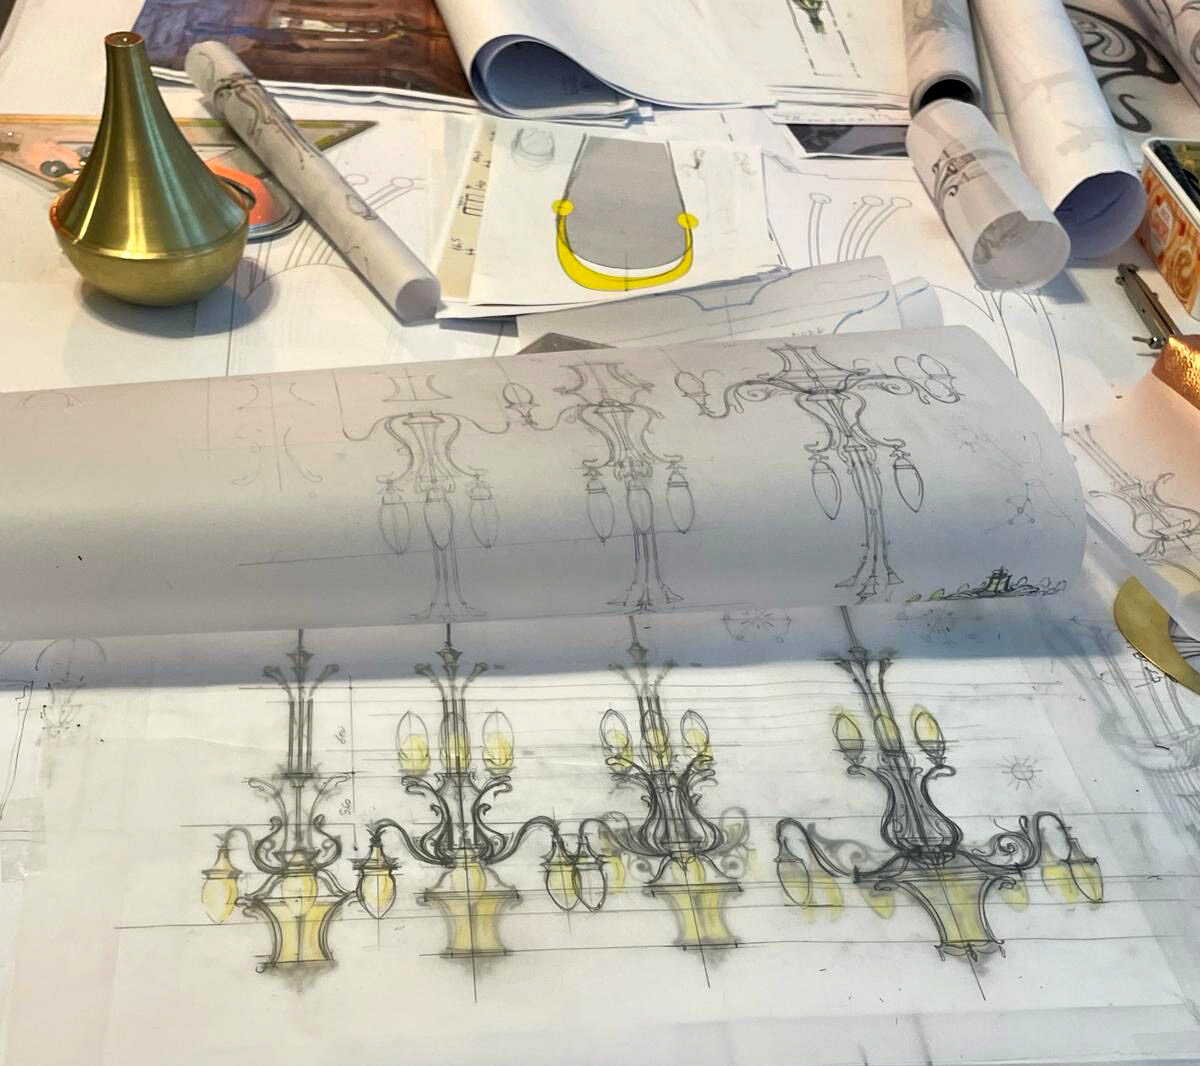
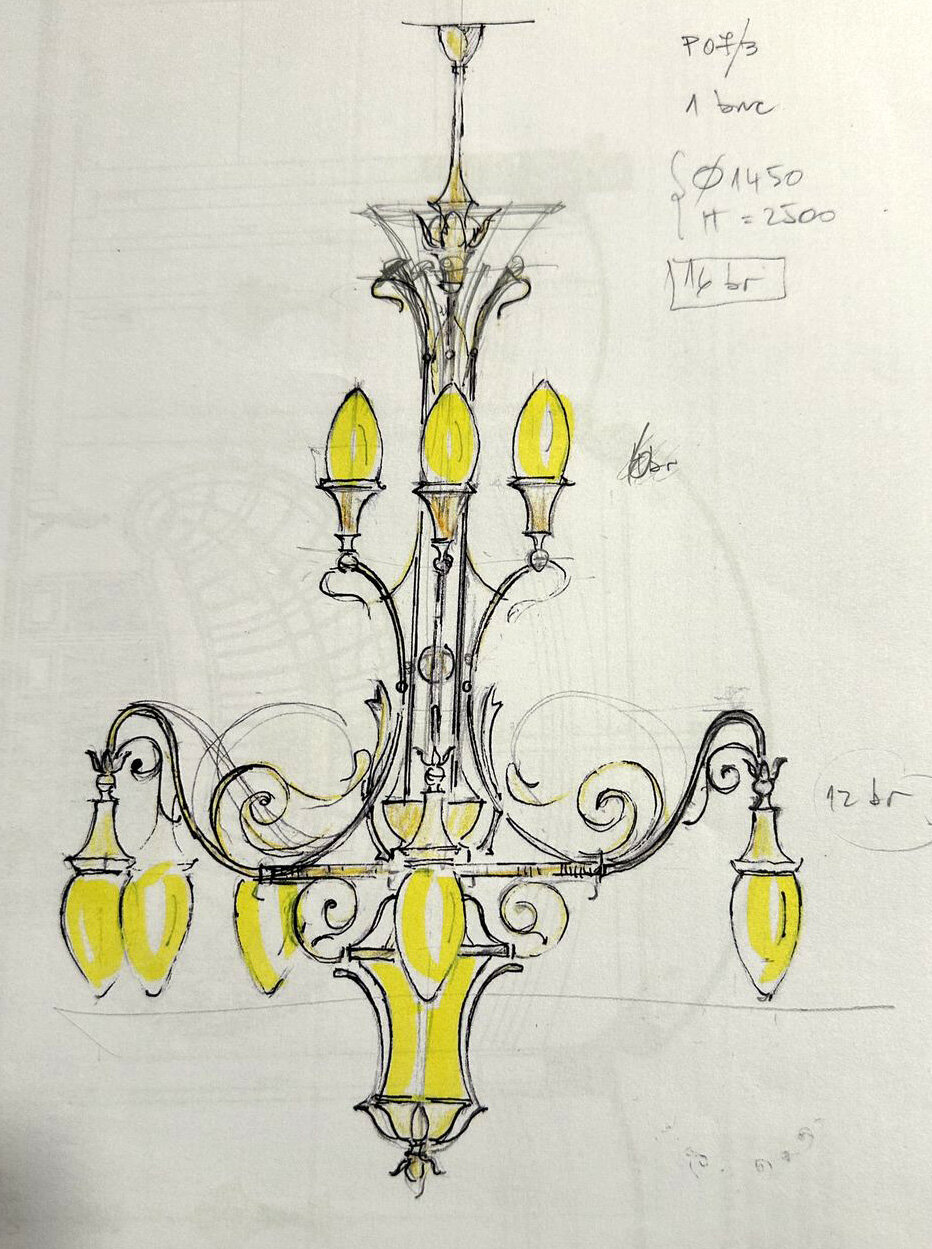
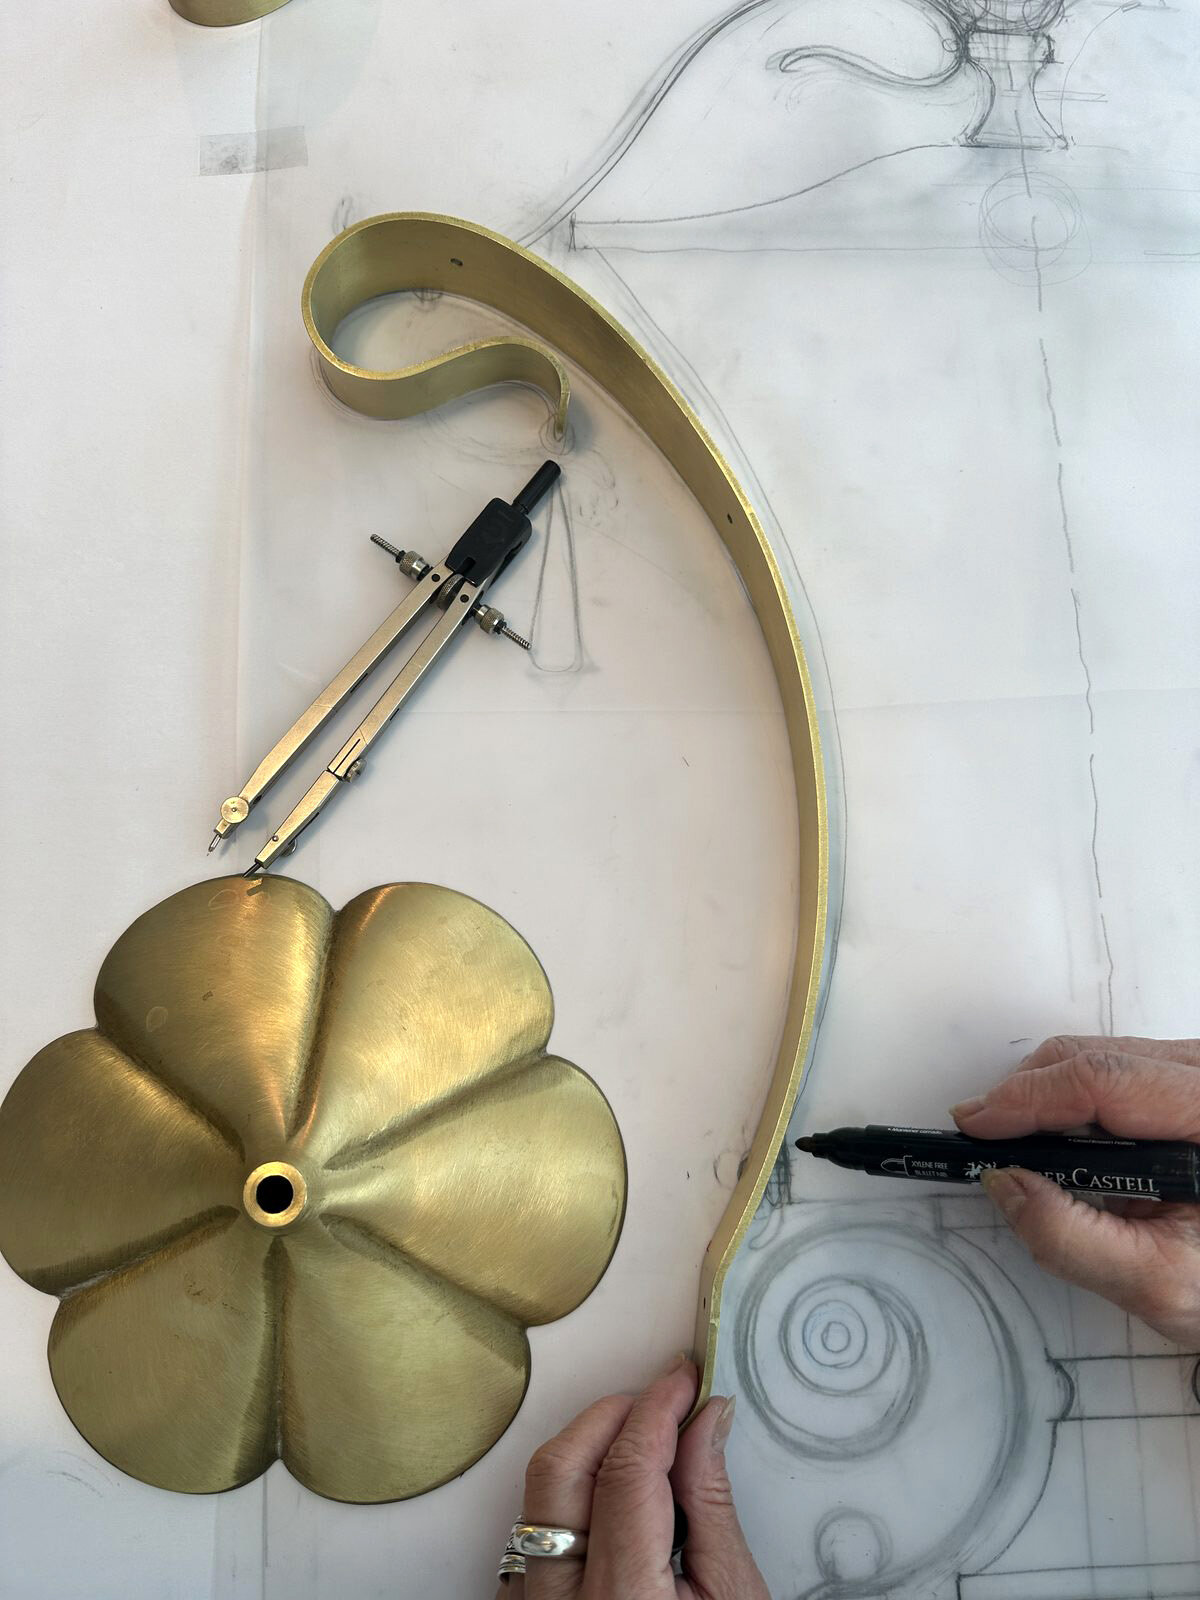
The project is the result of a collaboration that ran for a year, during which dozens of proposals, concepts and sketch variants were examined and refined by us down to the final models.
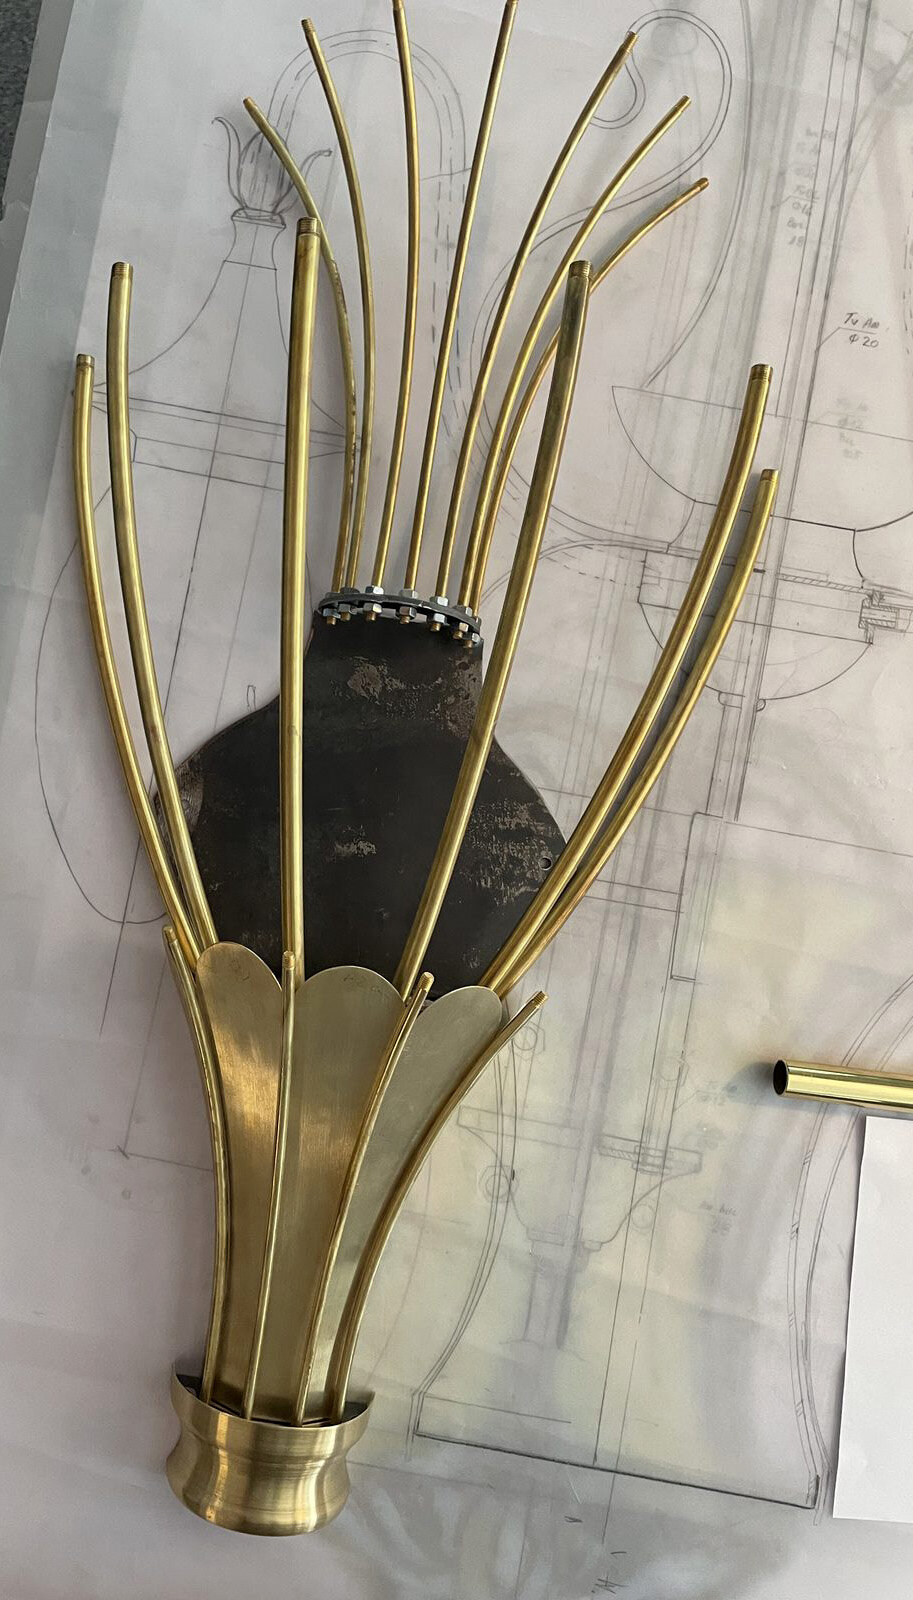
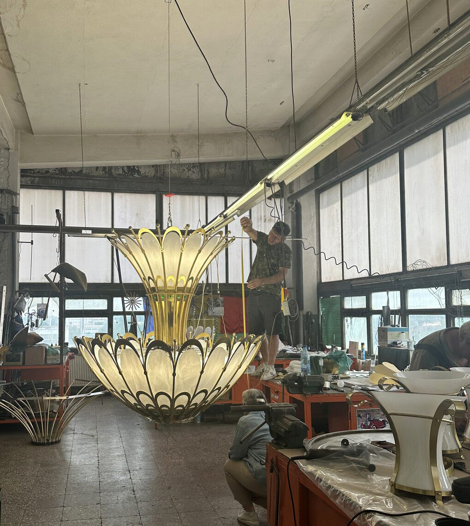
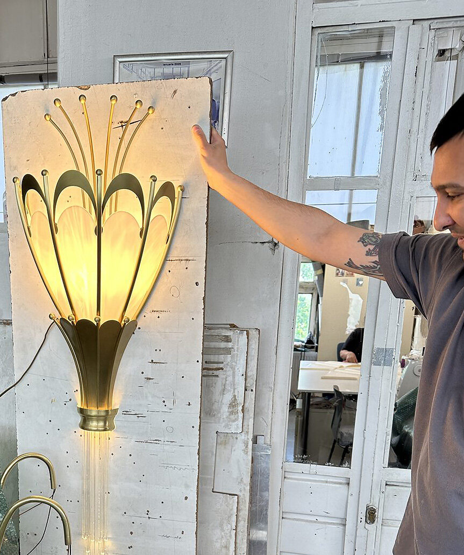
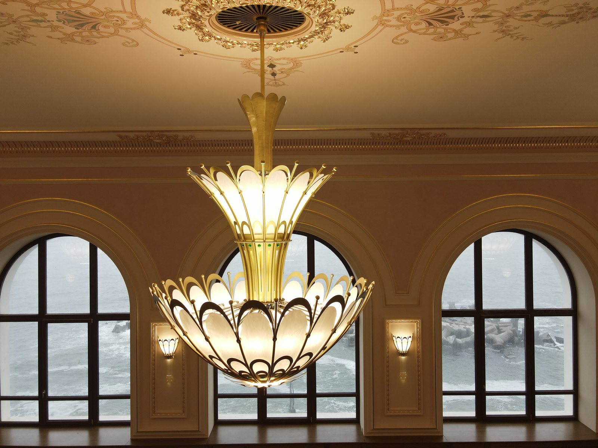
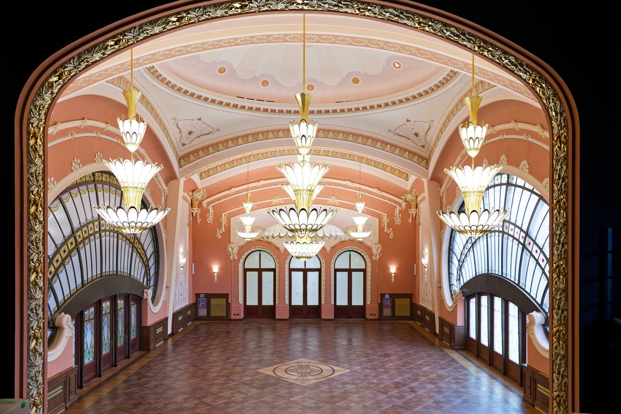
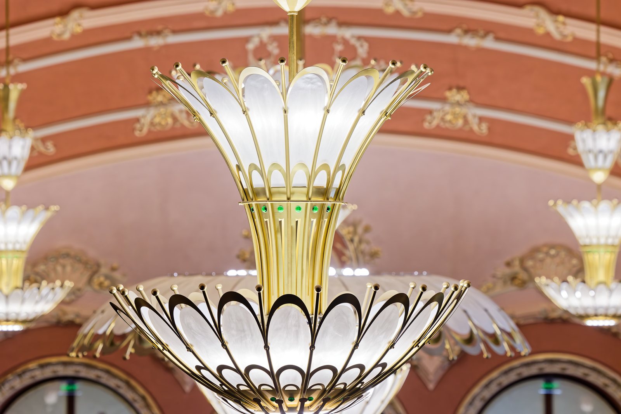
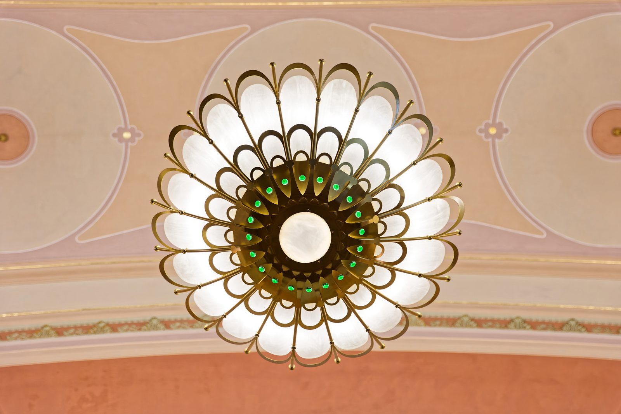
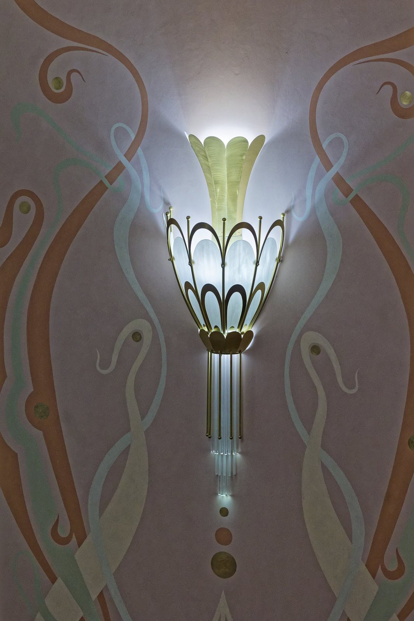
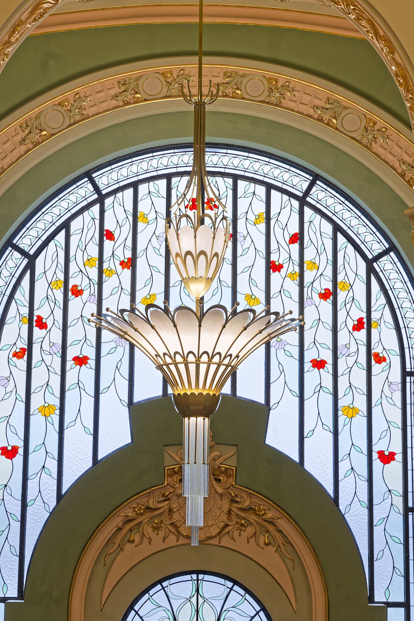
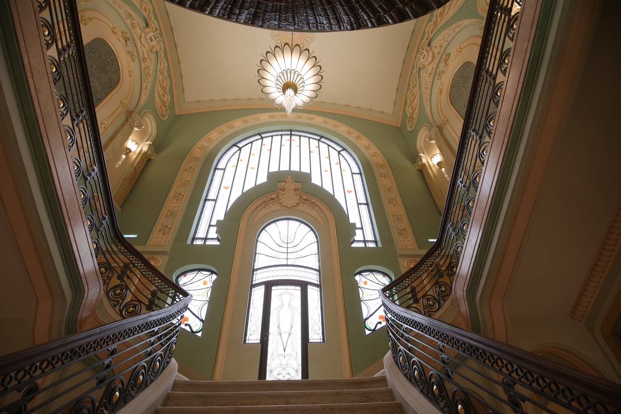
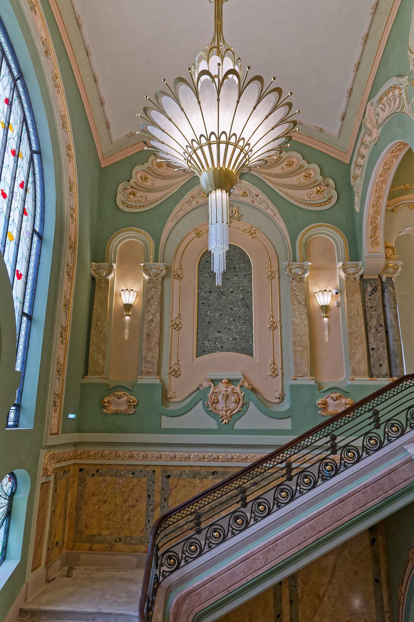
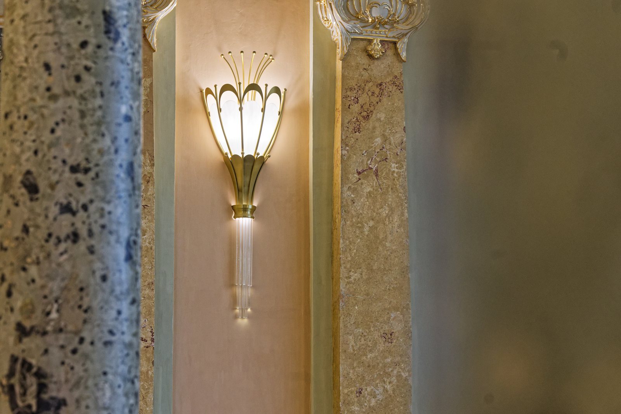
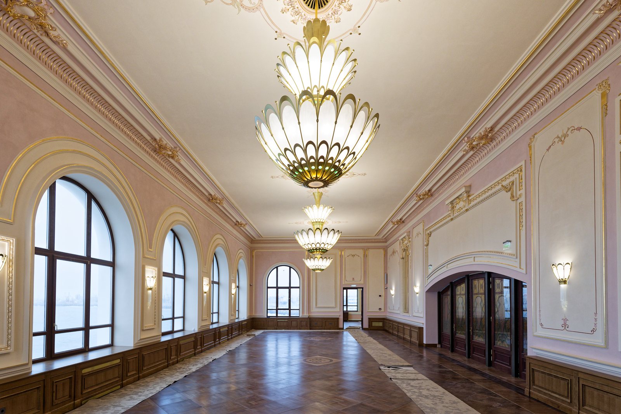
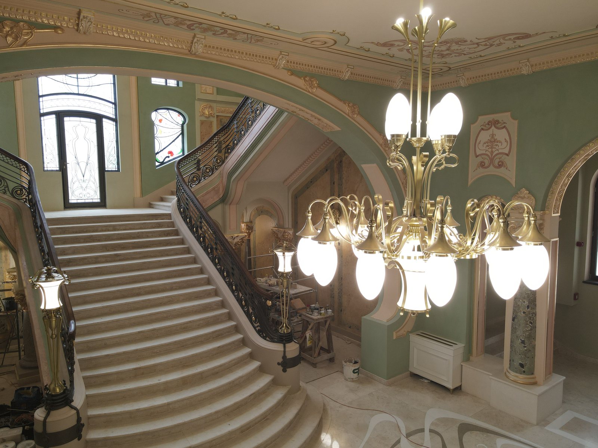
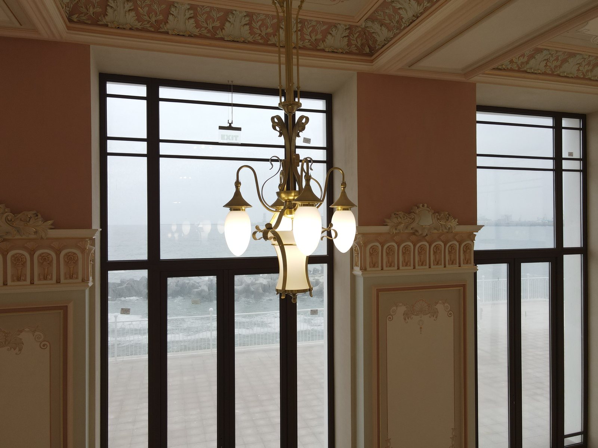
The shape of the chandeliers followed the curves of the window arcades, but it also drew on the natural setting, which led us to the shells and the jellyfish found in the Black Sea. For the stairwell, the drawing expresses a flower opening, its curves answering the plasterwork of the walls.
How the 650 glass petals are shaped
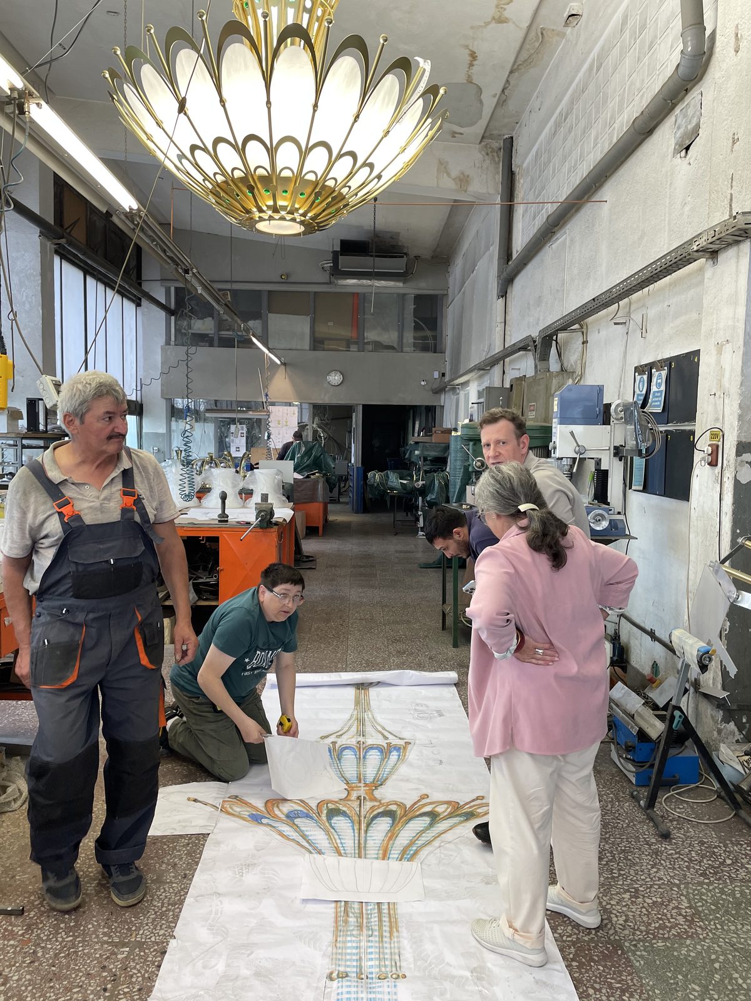
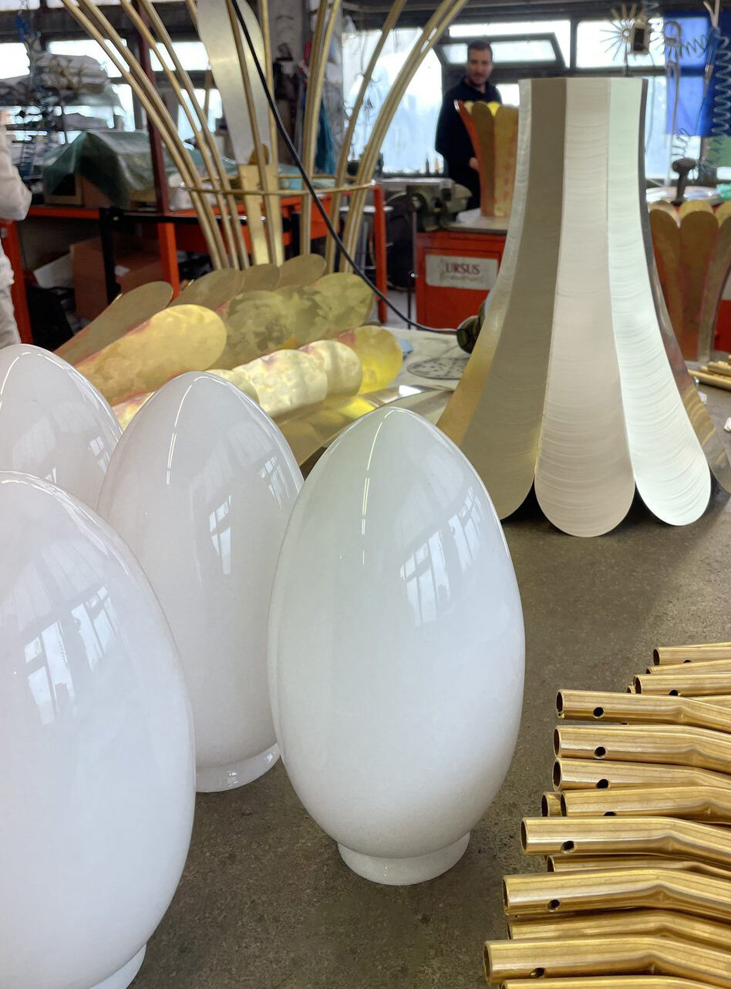
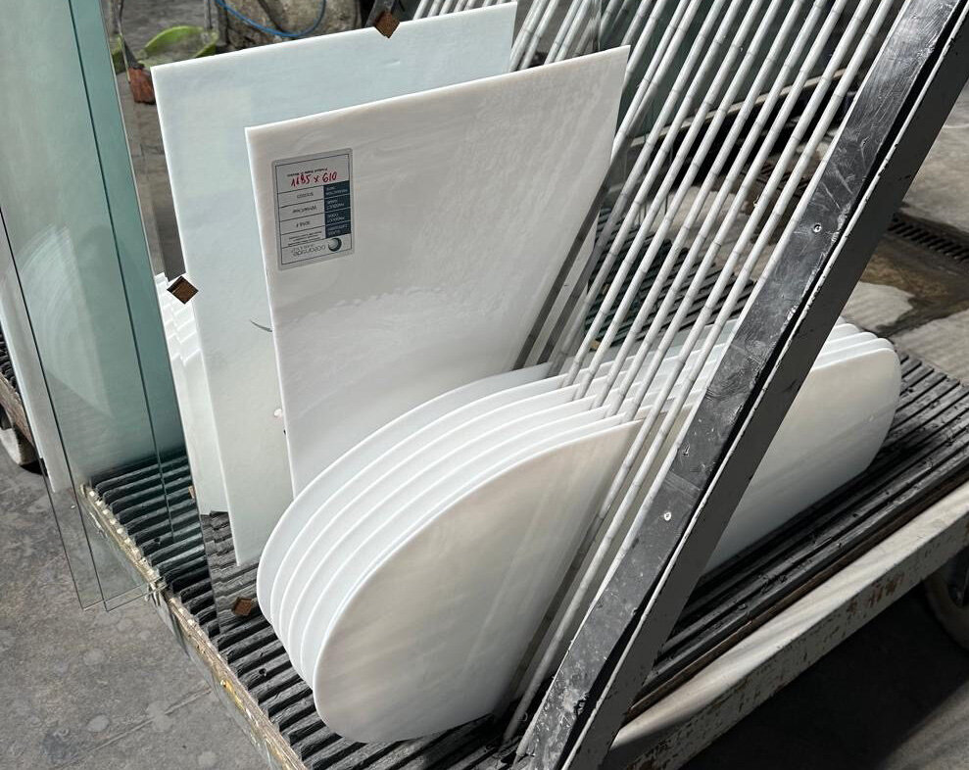
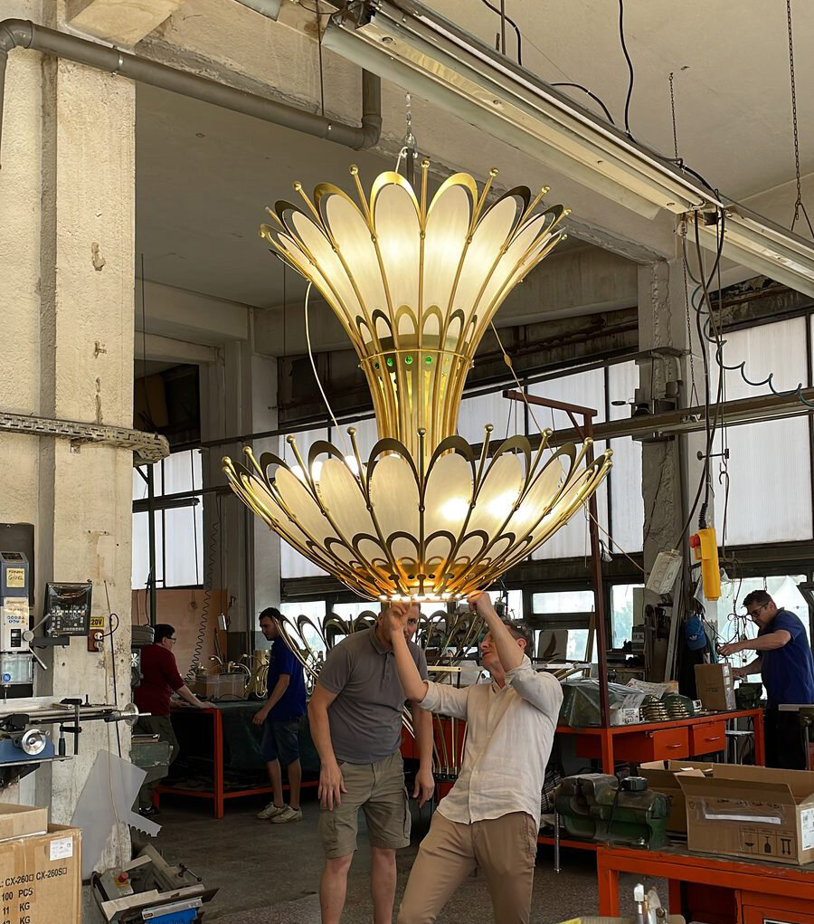
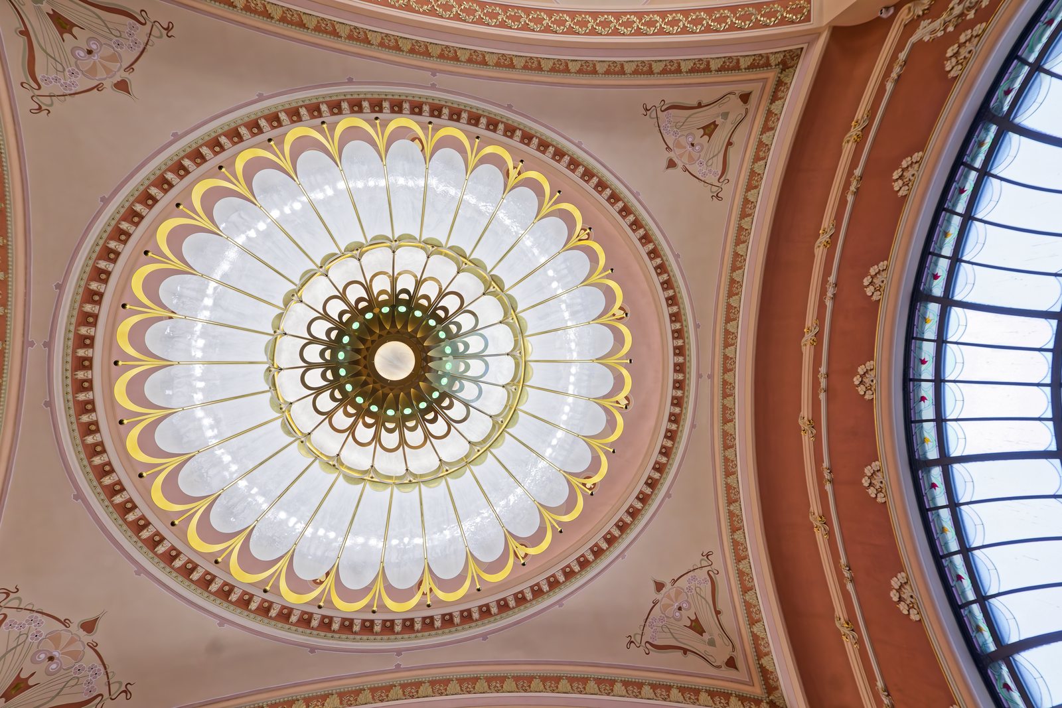
The white opal glass, textured like sea shells, was formed at over 800°C into more than 650 individual petals. For the accents we used a colour taken from the same setting close at hand, one that recalls the green of sea water.
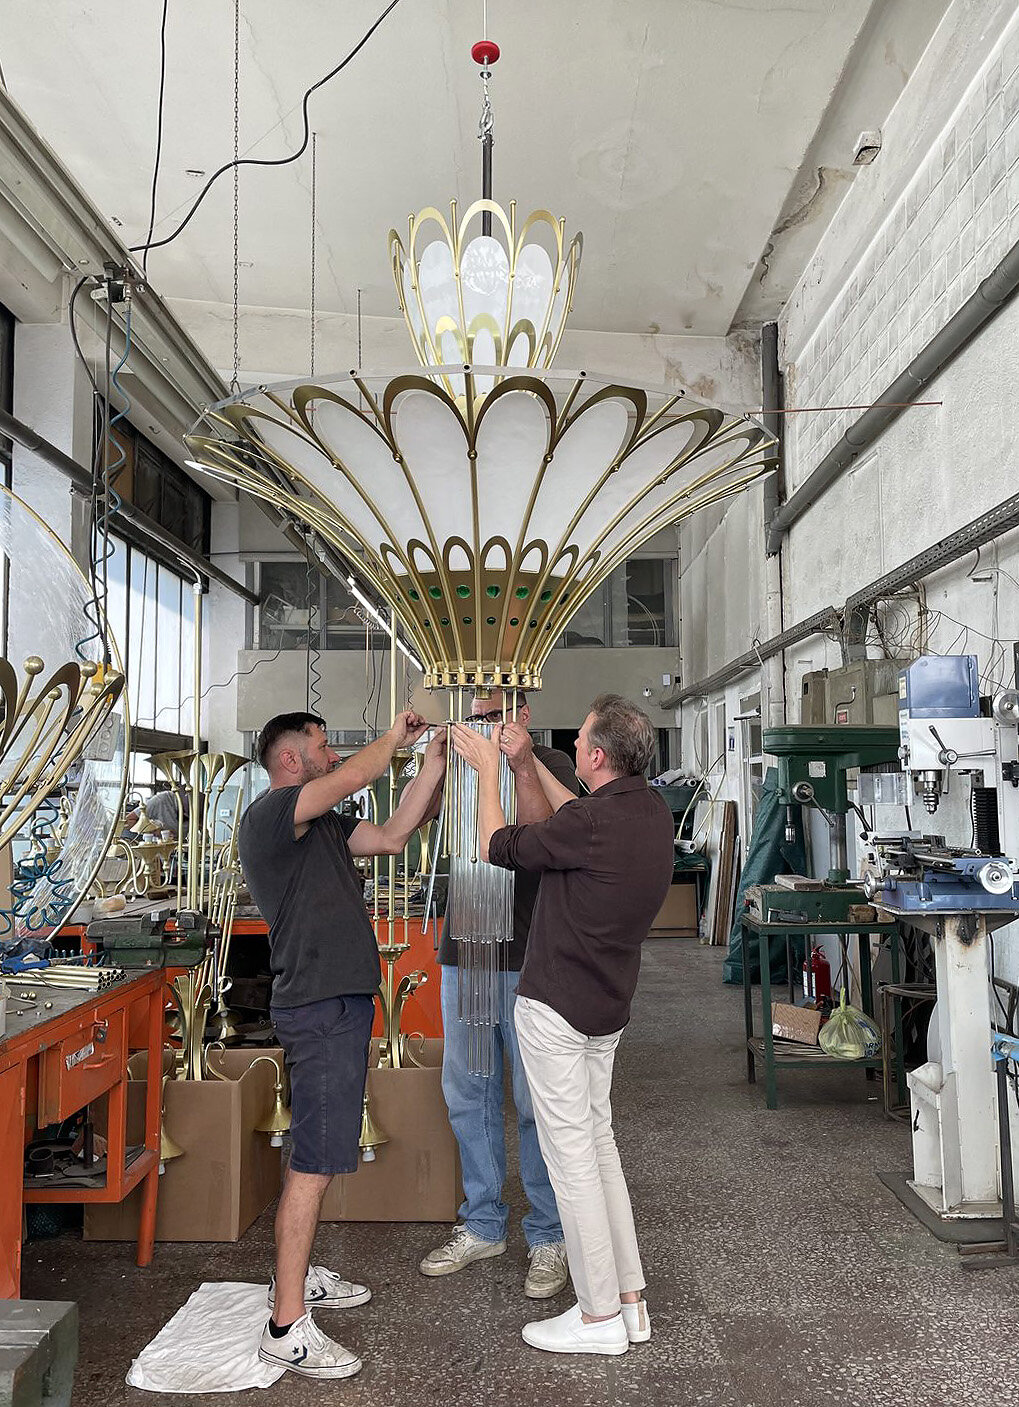
The structure is hidden by design and fitted precisely to the curve of the glass, so that you see the light, not the mechanics behind it.
How the brass is protected from the salt air of the sea
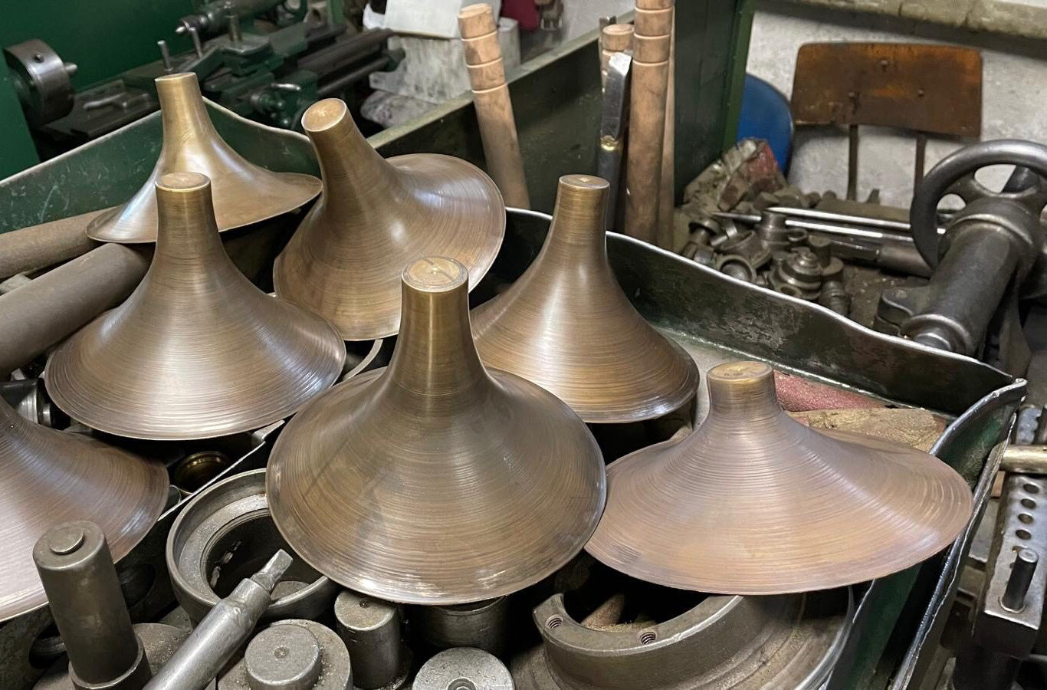
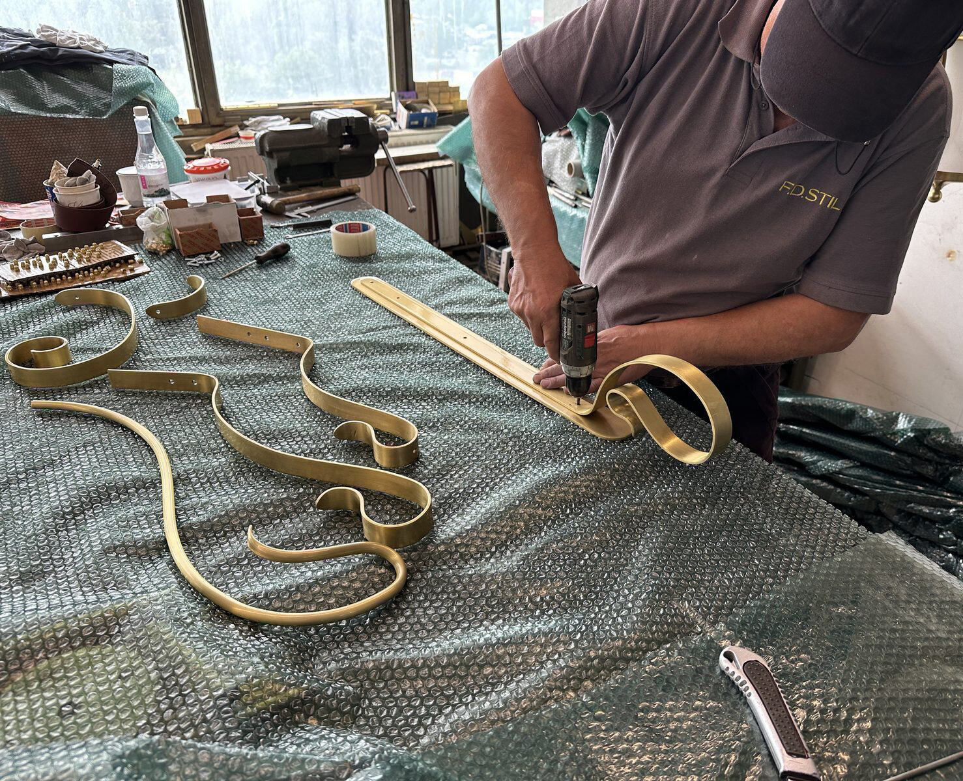
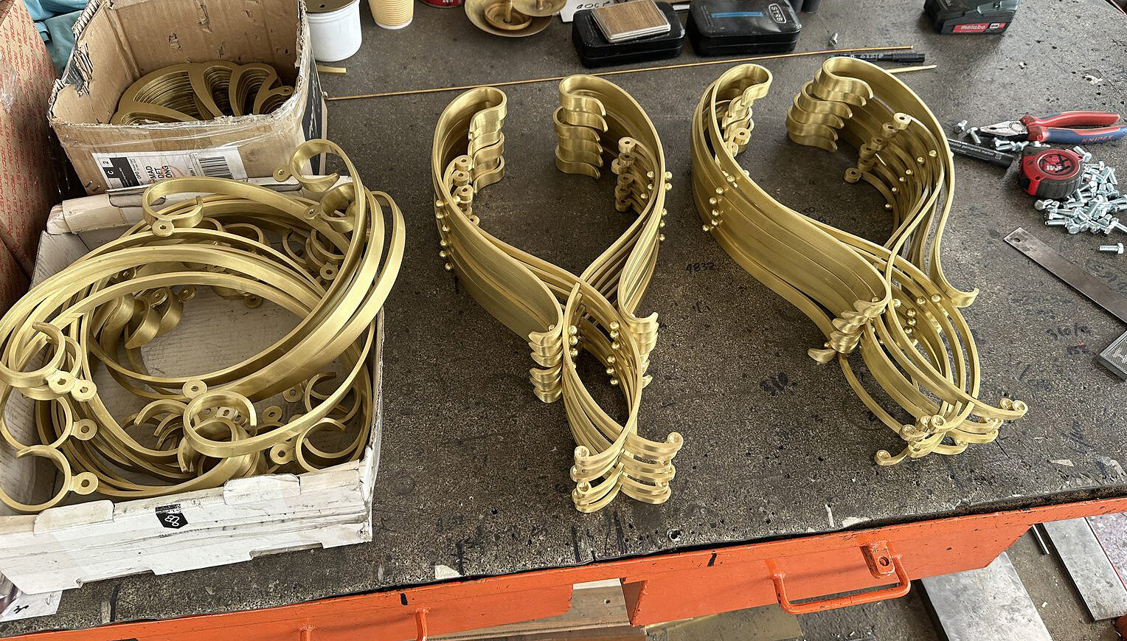
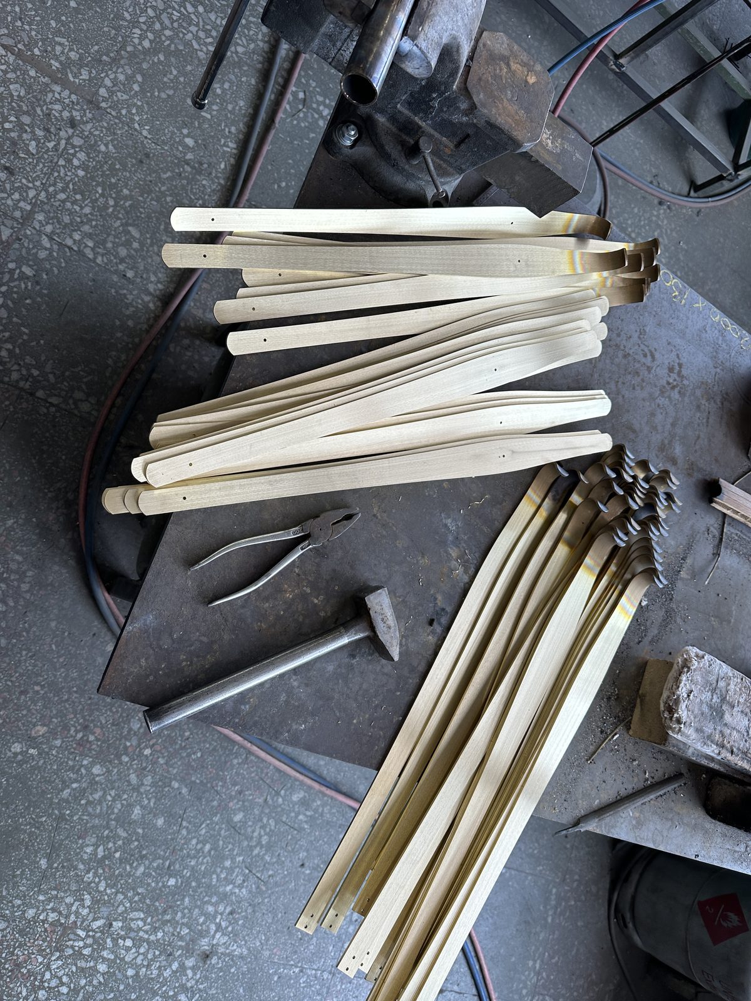
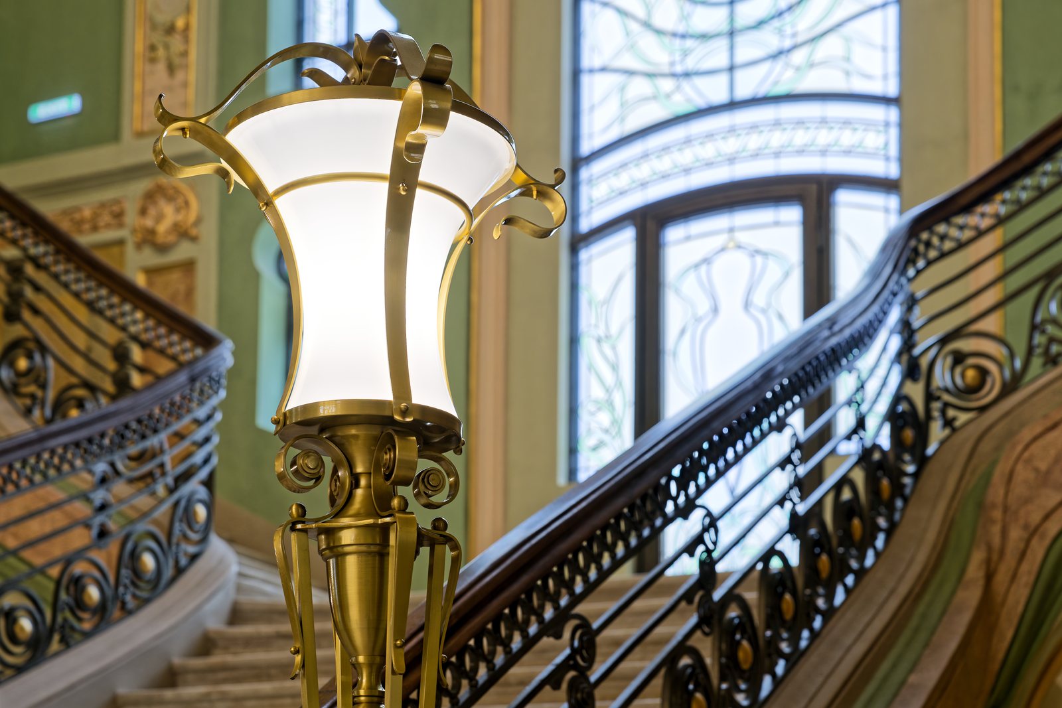
Every metal element is solid brass, hand-finished and protected against the salt air of the coast, a detail that takes nothing away from the look of the pieces but makes all the difference to how they age.
More than 3,000 kg of brass and 1,160 bulbs went into the work.
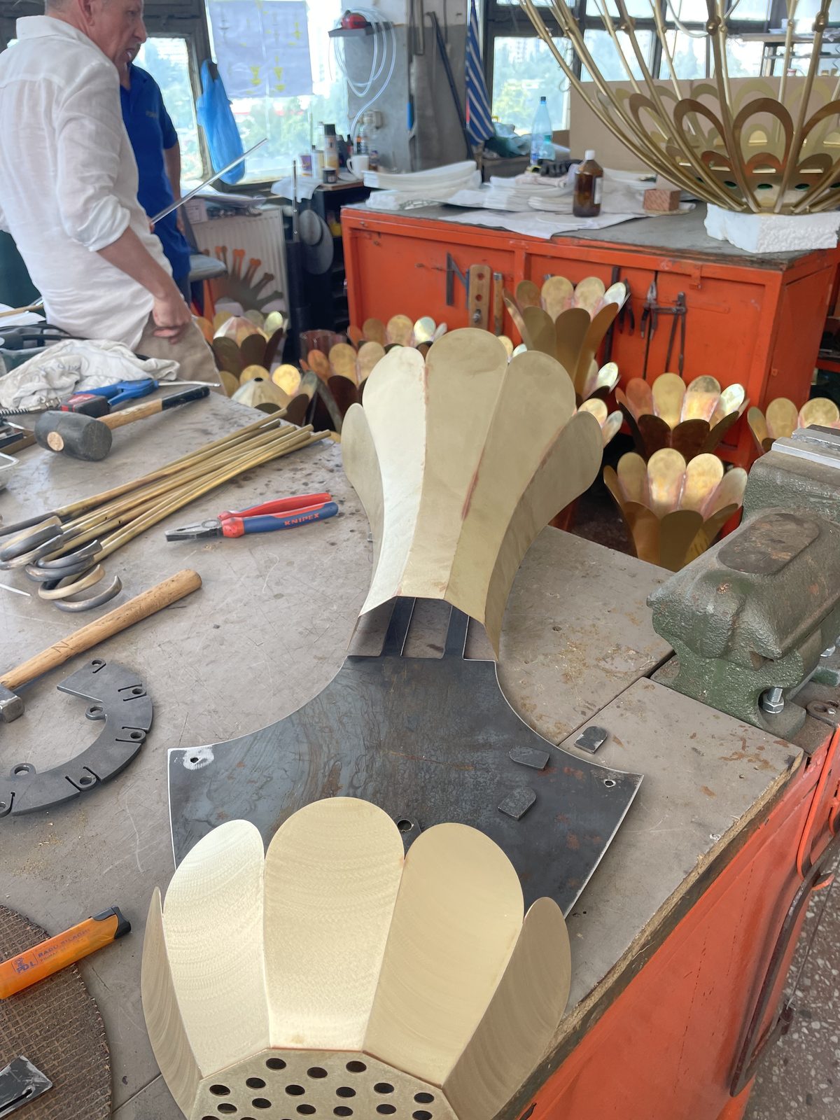
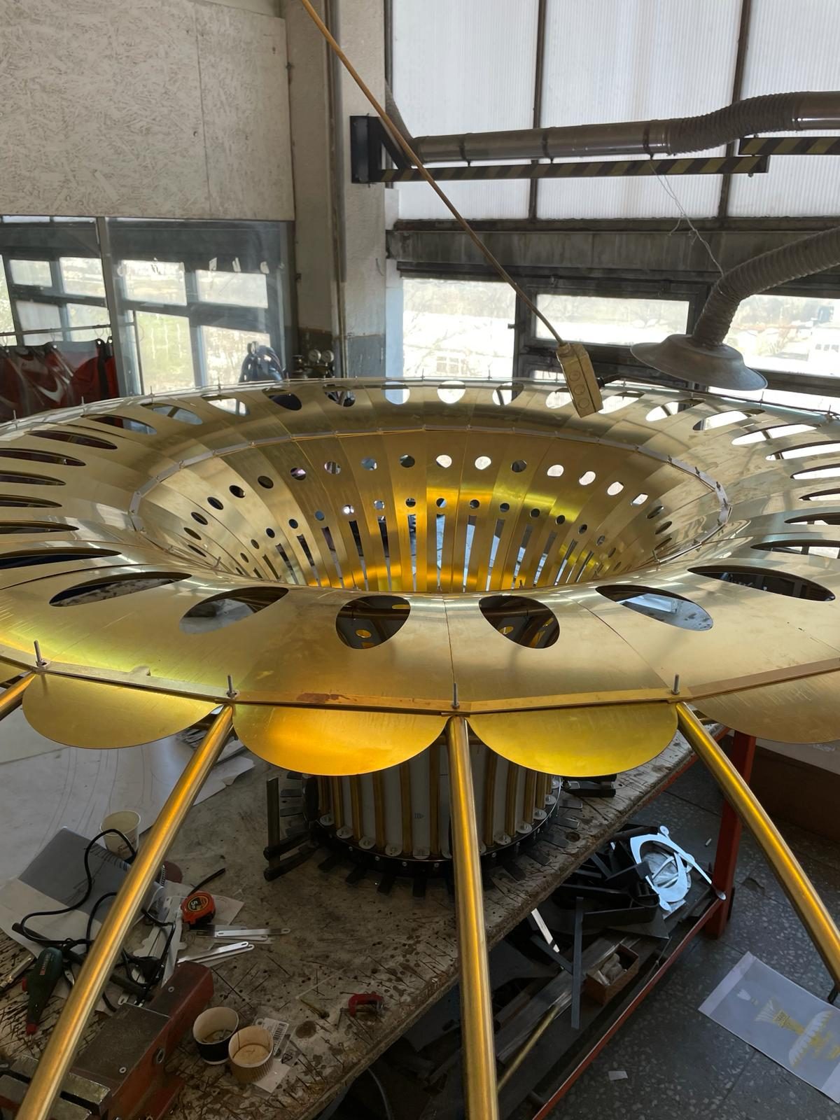
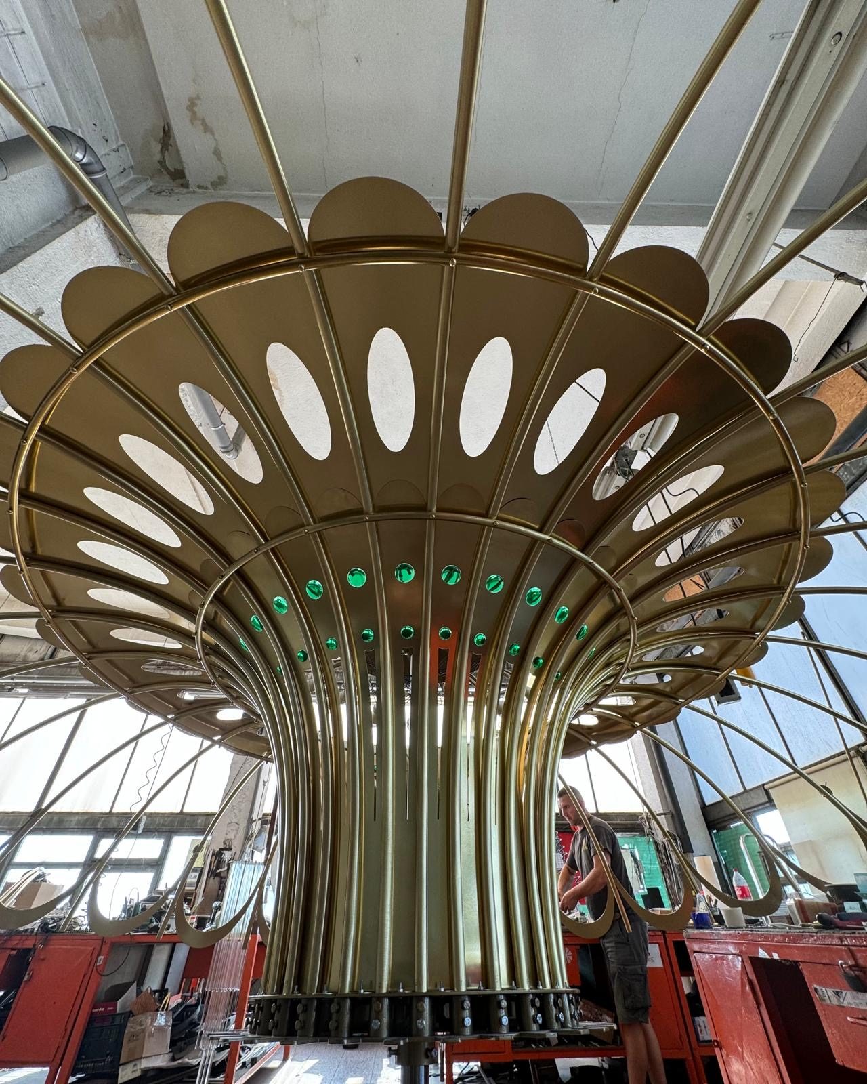
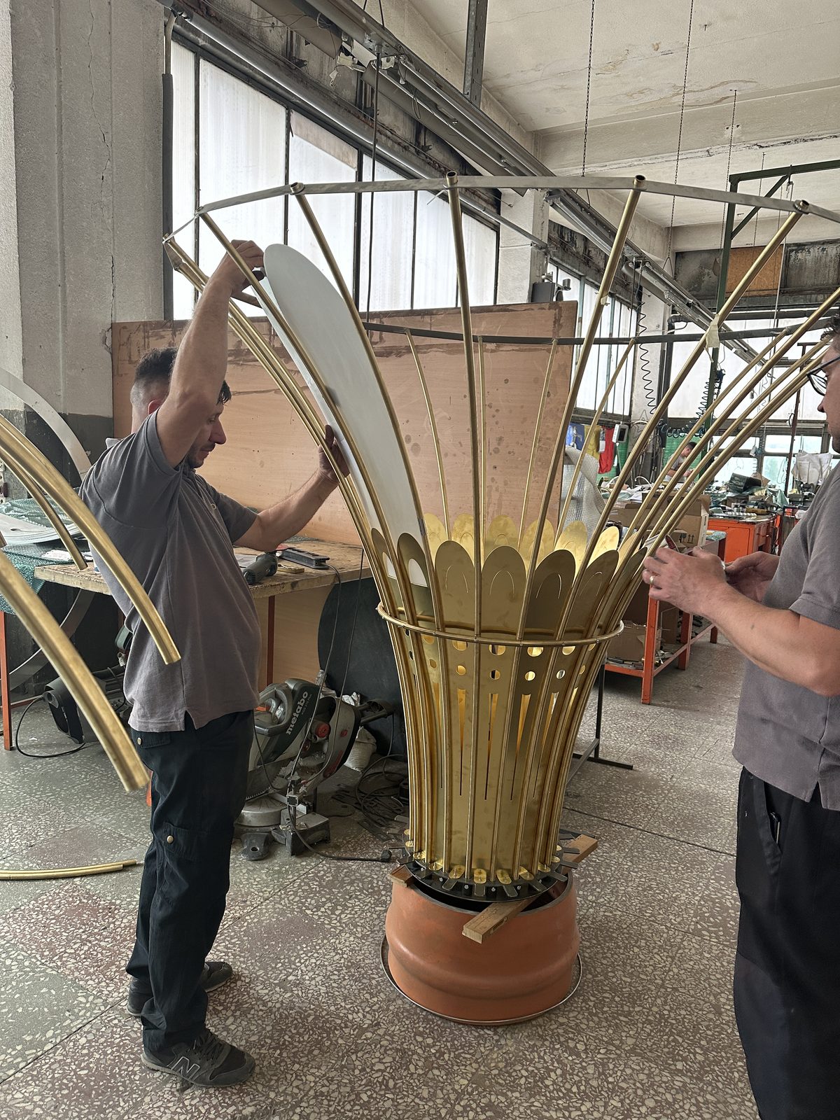
How the fittings were assembled and installed
Every fitting was fully assembled in the workshop, where it was also lit for the first time as a test.
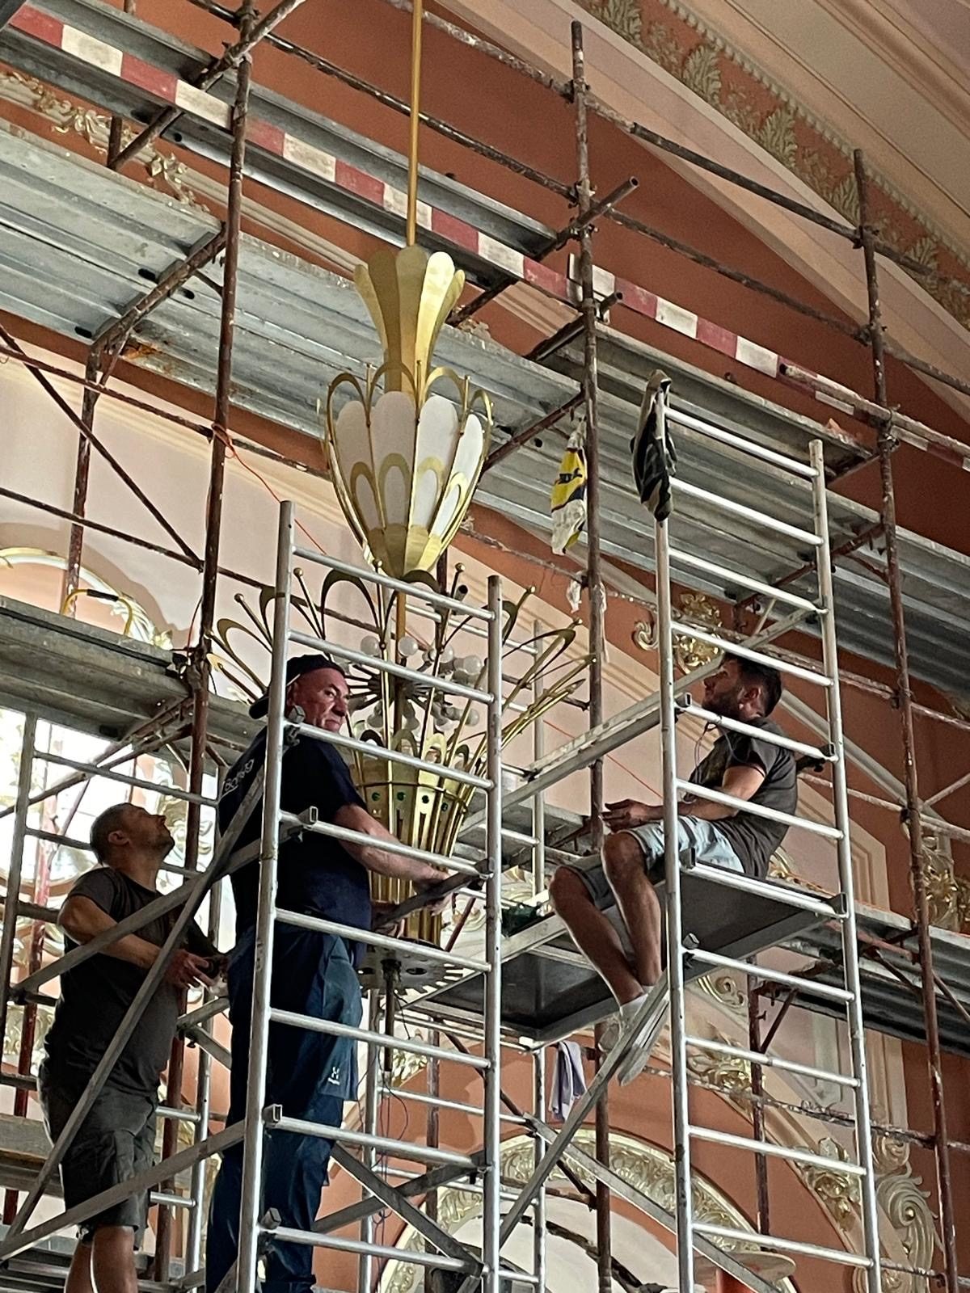
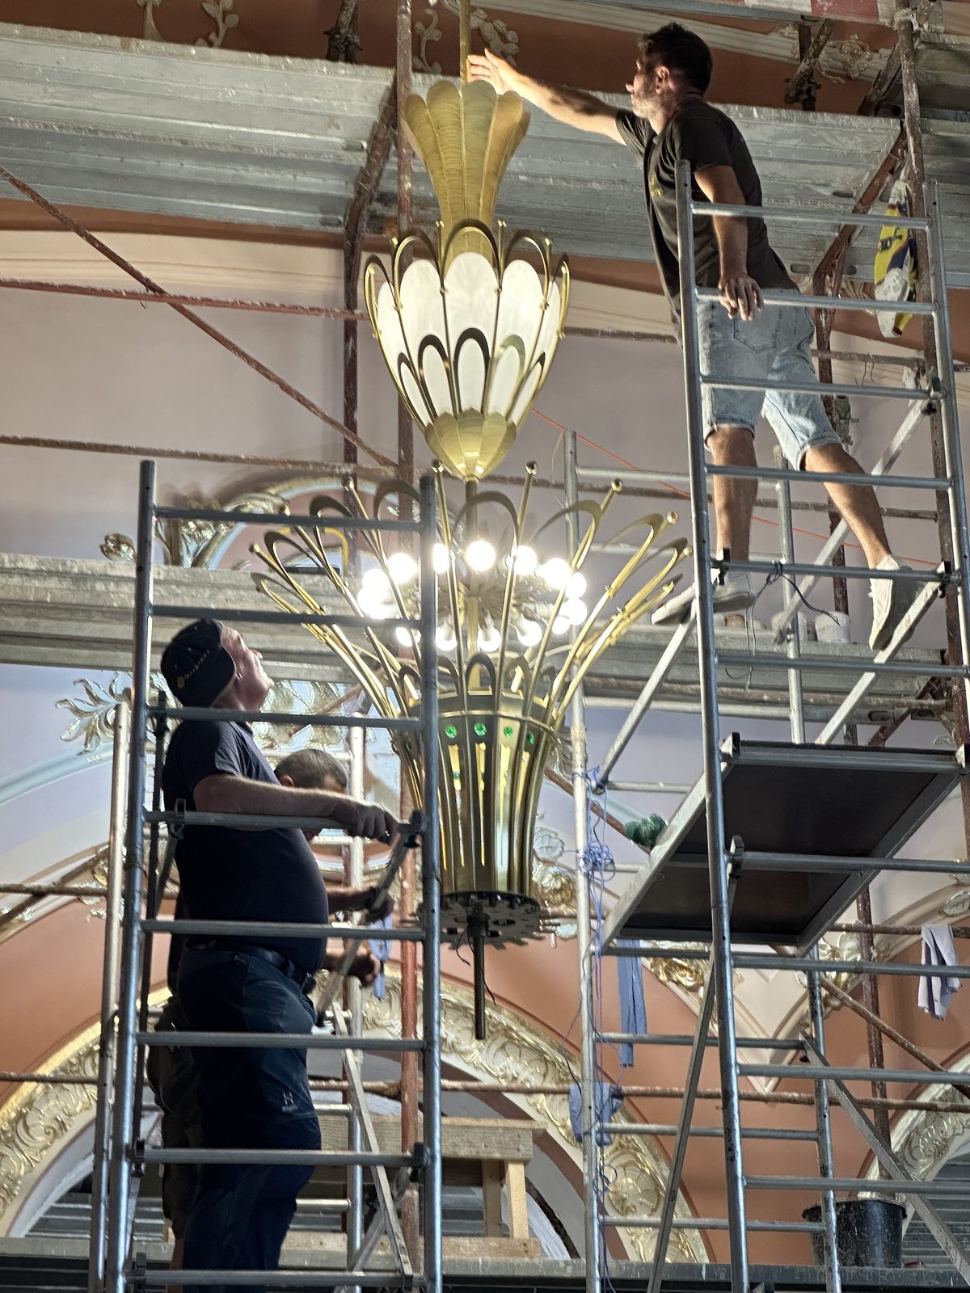
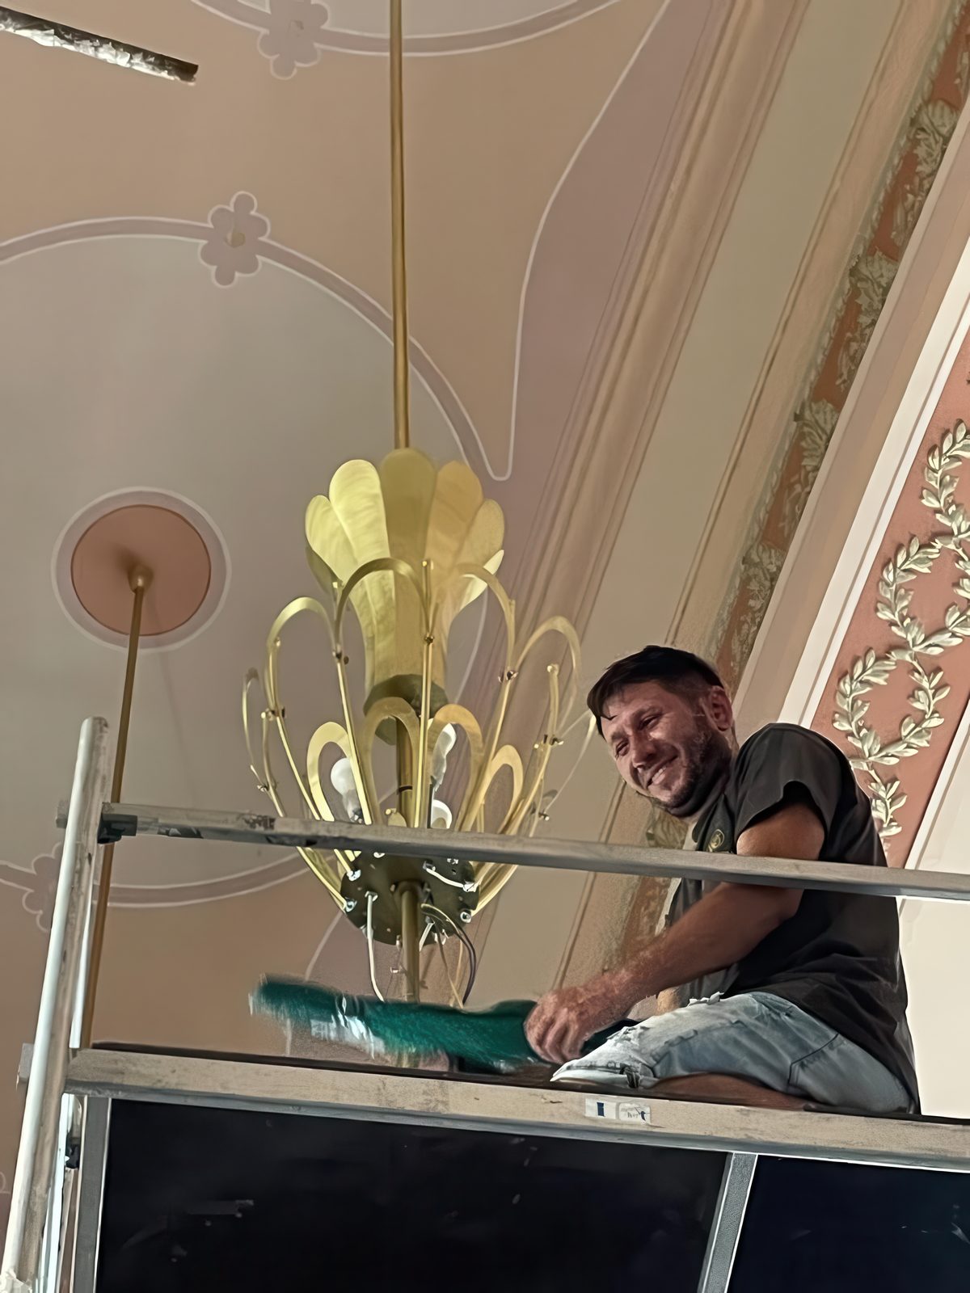
In Constanța, installation was carried out from scaffolding, beneath the painted ceiling, while the building was still in the process of being restored.
How the work looks in the building today
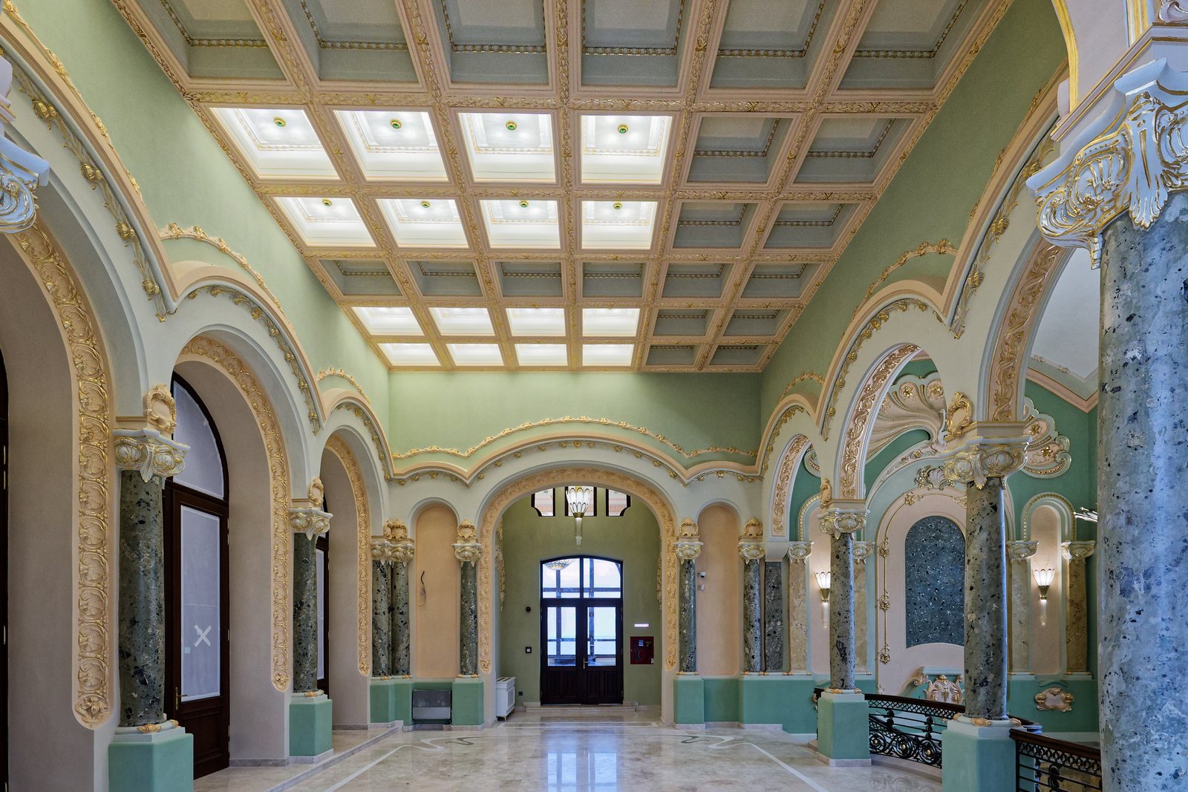
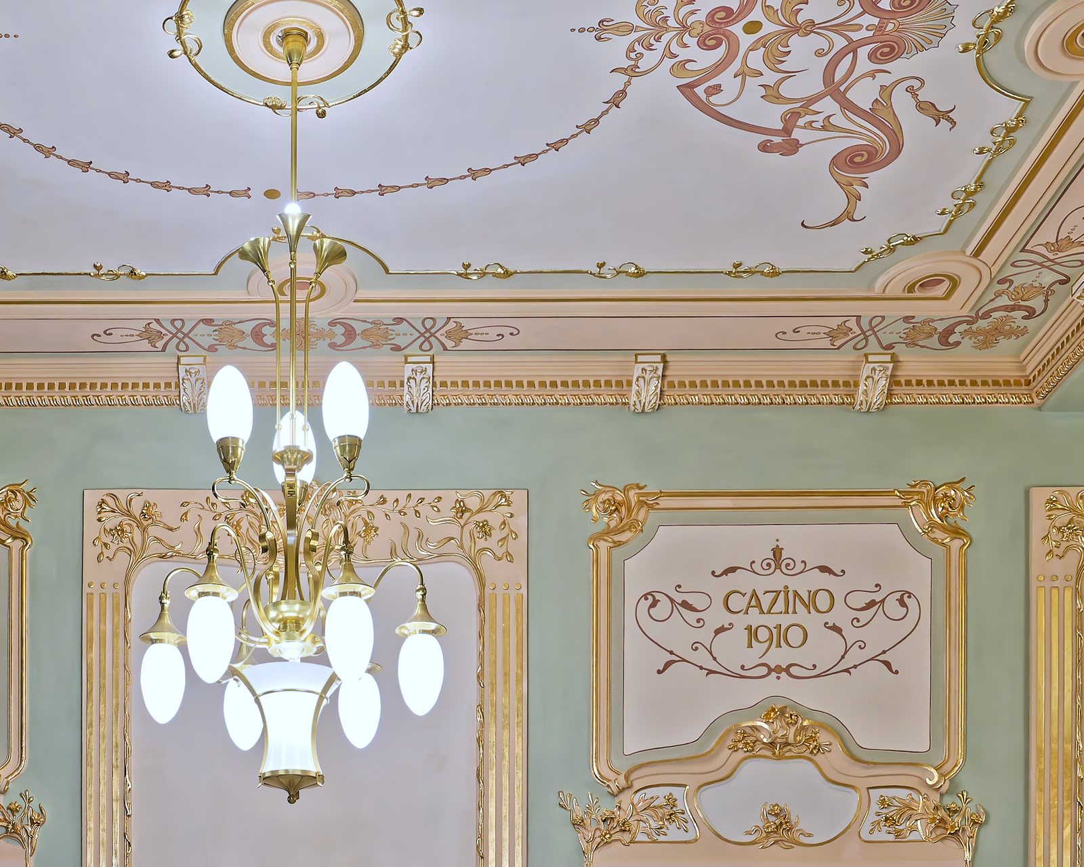
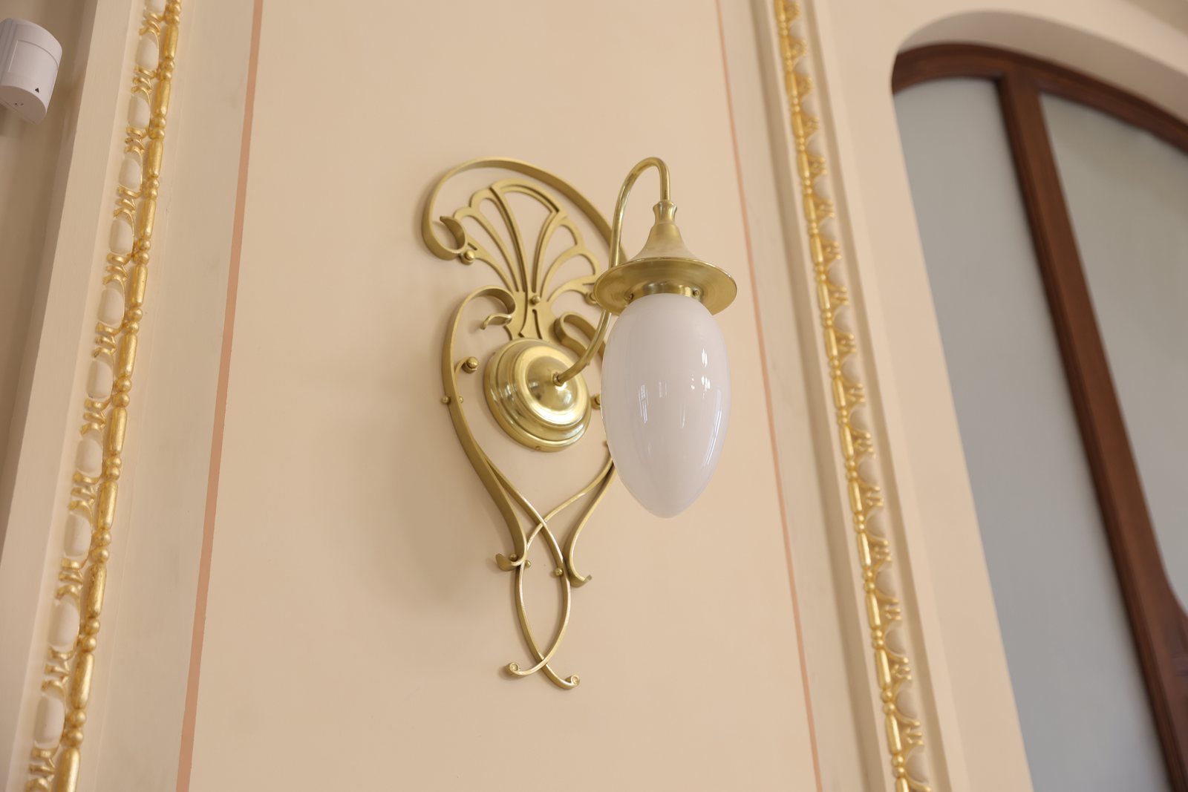
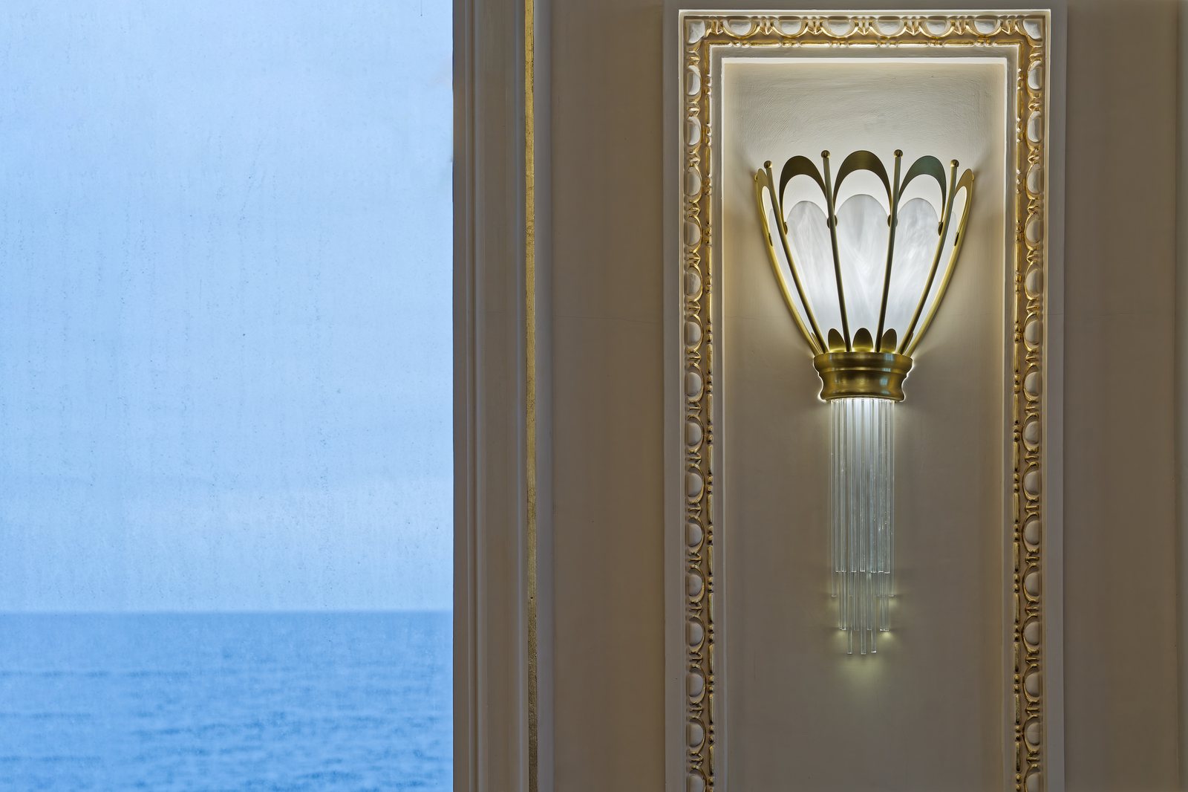
The photographs below were taken in February 2025, after all the fittings had been installed.
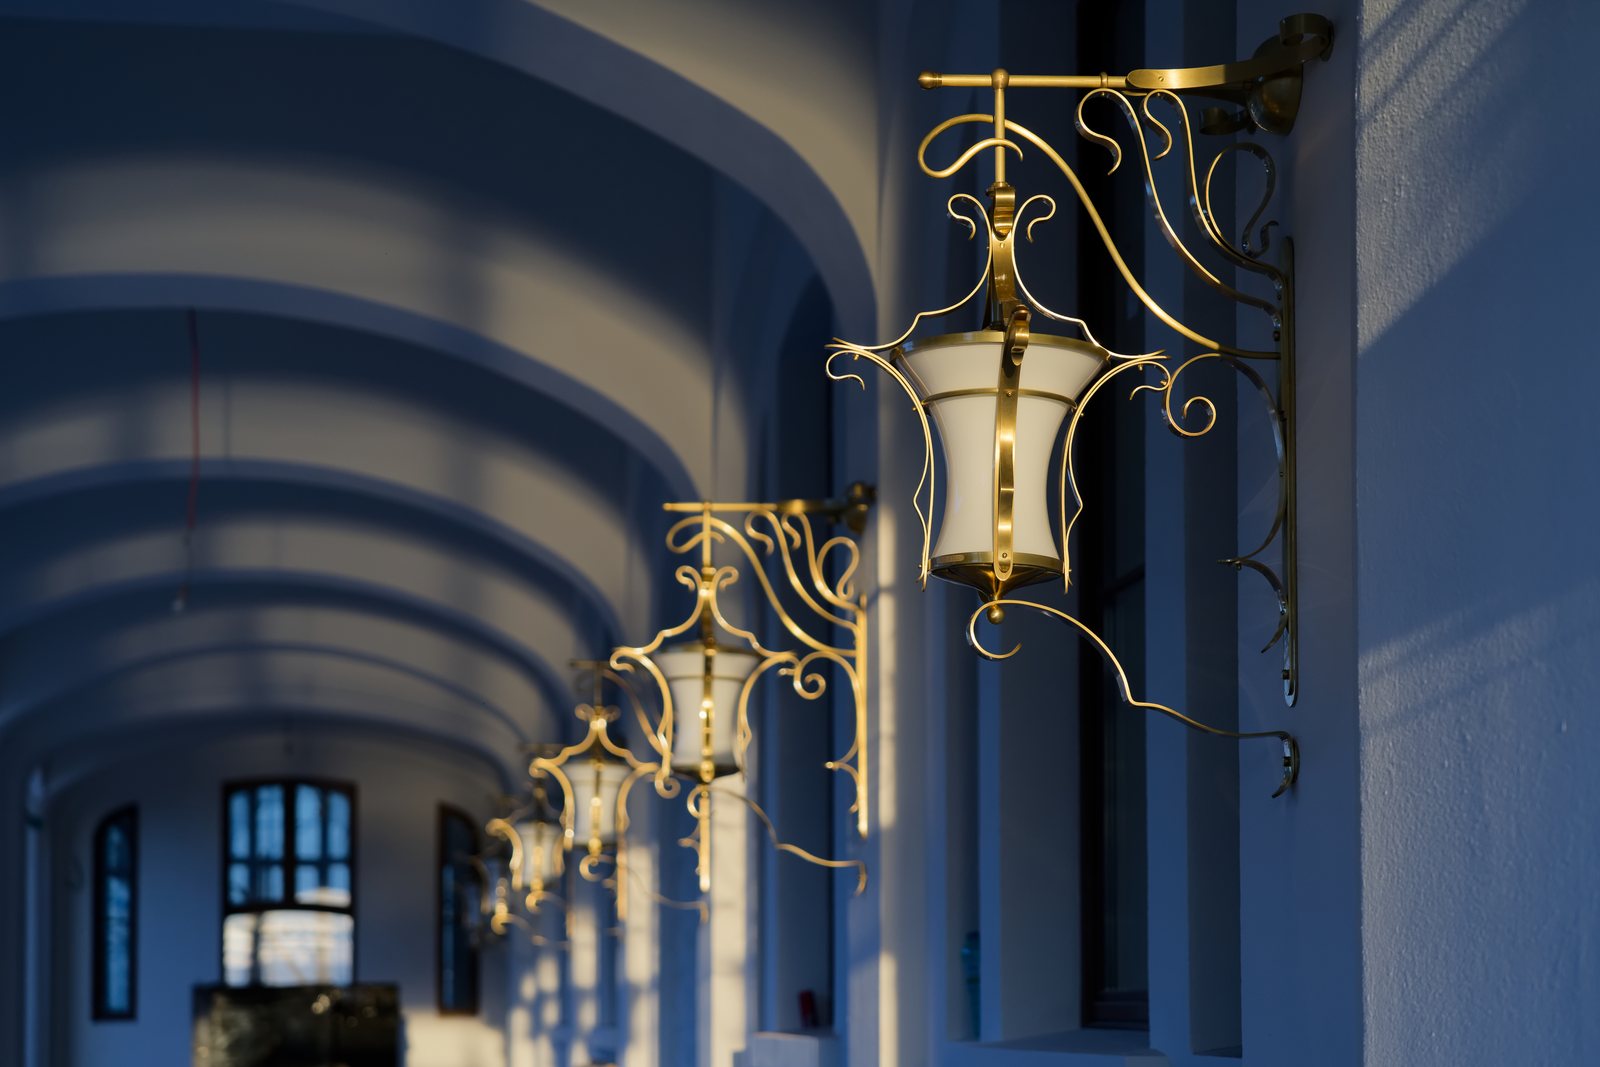
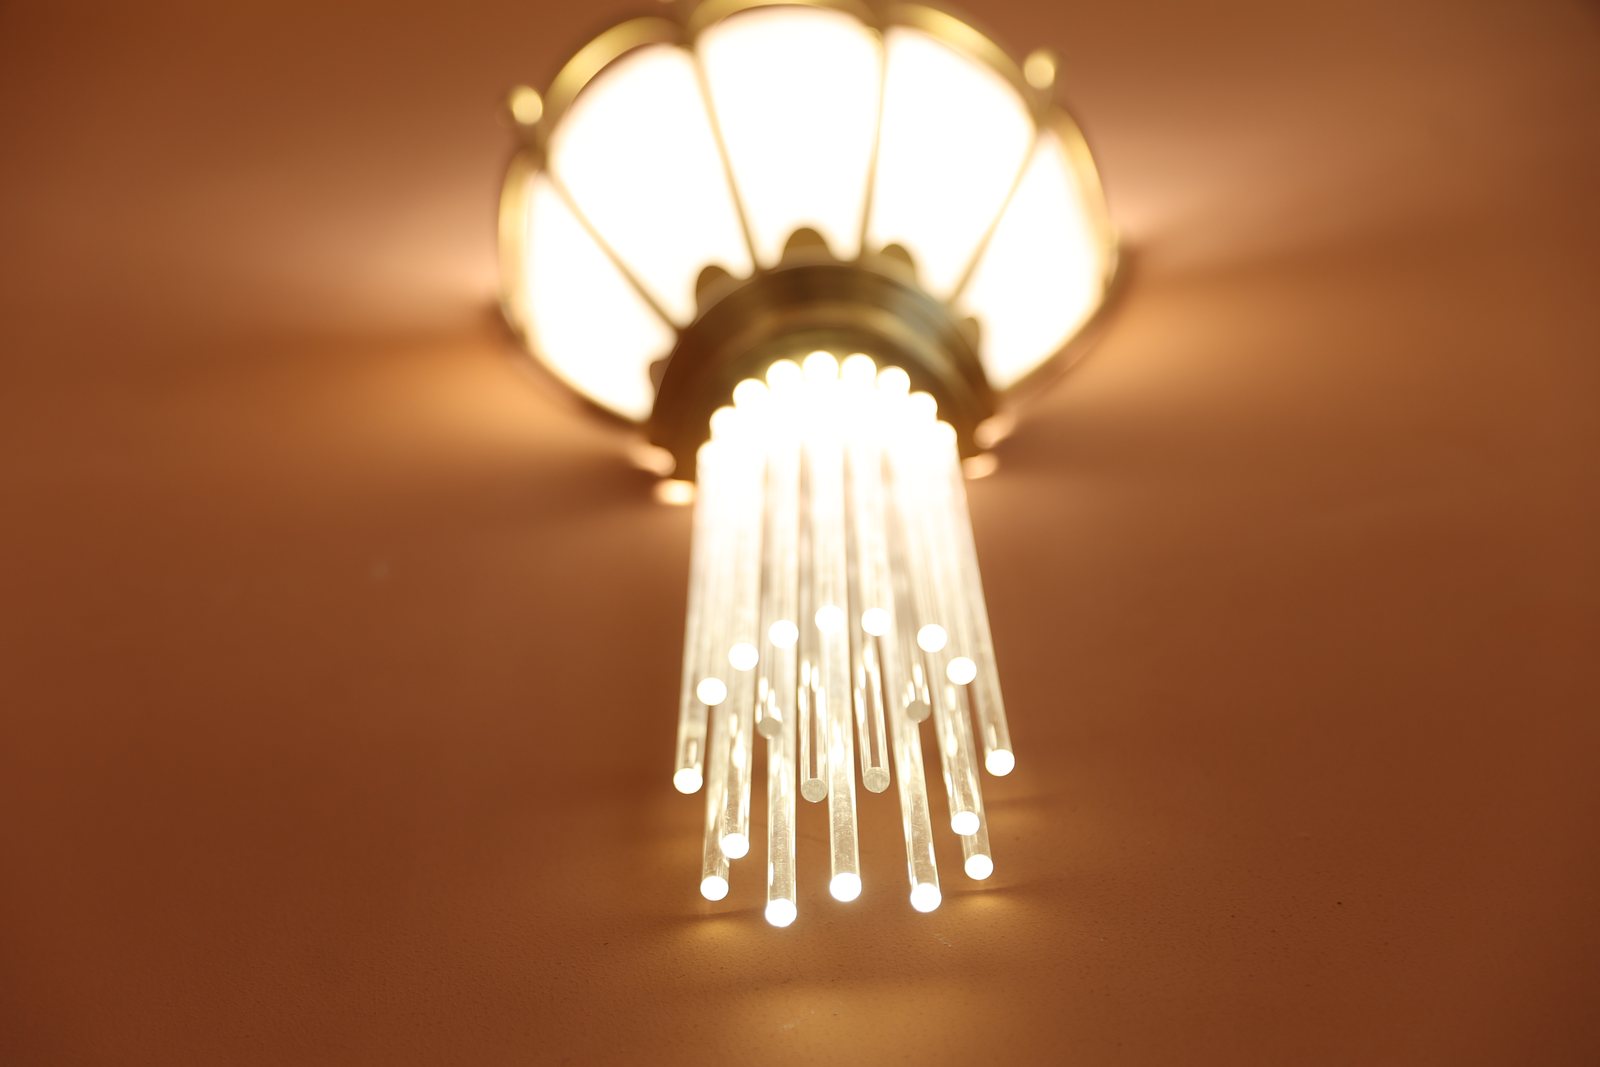
This is the work in place: the chandeliers of the great hall, the ceiling lights, the sconces, the chandelier and the floor lamp of the grand staircase, the fittings in the salons and the lanterns on the outer arcades.
What the project comprises
- The building
- The Constanța Casino, arch. Daniel Renard — one of the most representative Art Nouveau buildings in south-eastern Europe
- The work
- New light fittings, designed and made from scratch for the building under restoration. They are not restored chandeliers.
- Project
- arch. Dan Dumitriu and arch. Fana Mihăescu
- Made by
- the FD.STIL workshop, Bucharest — drawing, casting, blown glass and finishing under one roof
- Award
- Romanian Union of Architects Award 2025, object design section
- Fittings
- the great hall chandeliers, ceiling lights, wall sconces, the chandelier and floor lamp of the grand staircase, the fittings in the salons, lanterns on the outer arcades
- Glass
- over 650 opal glass petals, shaped by hand at more than 800°C, with green glass accents
- Metal
- over 3,000 kg of solid brass, hand-finished and protected against the salt air of the seafront
- Bulbs
- 1,160 across the whole set of fittings
- Photos
- taken during the work and in February 2025, after all the fittings had been installed
The film of the project: from drawing to first lighting.
How we work with architects and heritage design teams
We design and make light fittings for buildings with a special status: monuments under restoration, churches, museums, hotels, headquarters. The drawing, the brass casting, the blown glass and the finishing are all done in the same Bucharest workshop, with nothing subcontracted — which is why a piece can be remade identically years later.
Send us the drawings, the ceiling heights and a few photographs of the space. We will come back with a design proposal and a quotation.
The official UAR-BNA 2025 announcement · Chandelier restoration · The church in Săpânța · All projects
Search the collections · 900 models, 14 styles
